Great Rooms & Outdoor Living
Welcome back! Last week we began our tour in the heart of the home. This week, we’re stepping beyond the kitchen and into the spaces designed for something just as important: gathering.
Whether it’s curling up in the great room, gathering for a movie night or enjoying a little friendly competition outside, each of these spaces was designed to bring people together.
Our first stop is the space that truly anchors daily life in our home: the main great room.
The Main Great Room
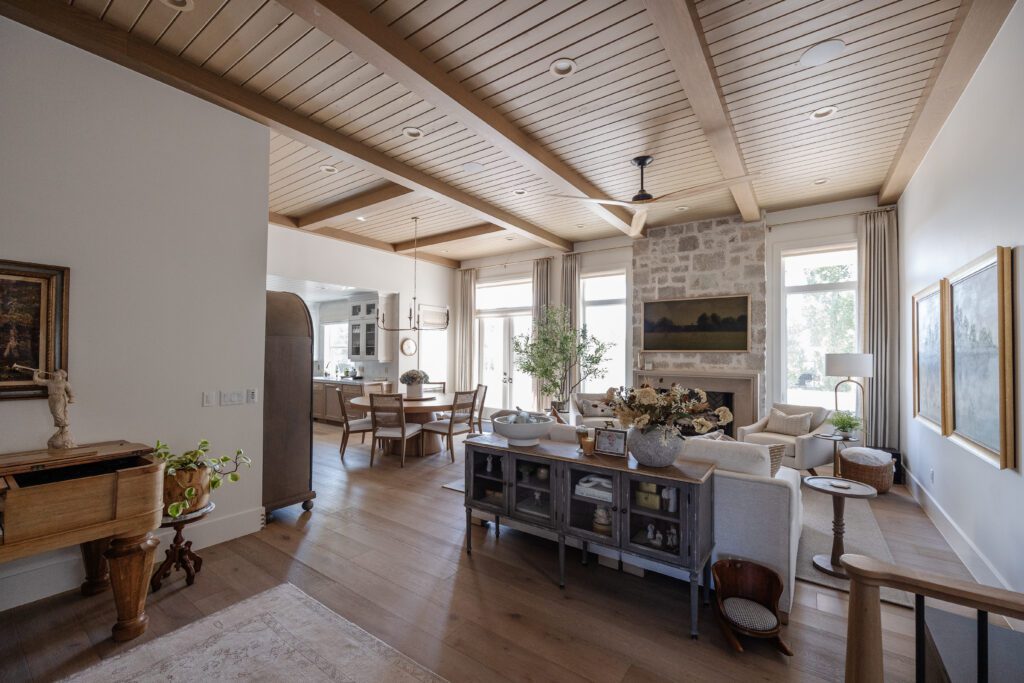
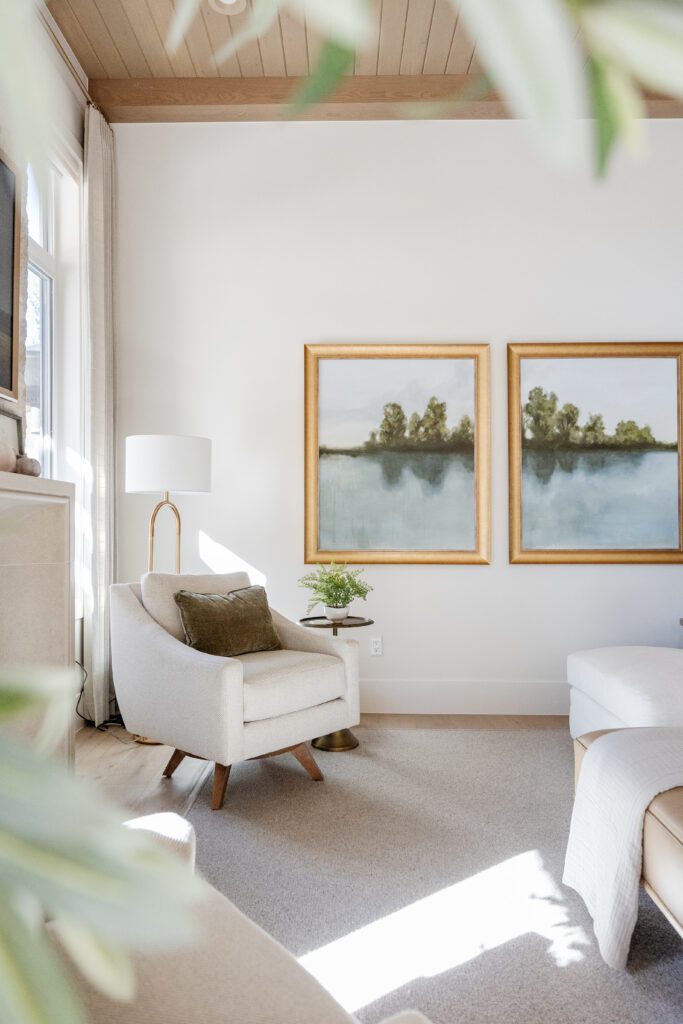
Just beyond the kitchen and dining area is our main great room. While cozy and intimate, it was designed to comfortably adapt from everyday moments with just my husband and me to larger gatherings with family and friends. It’s where we spend quiet evenings together just as often as we host the people we love.
During the remodel, we extended the room by six feet – a decision that allowed for a larger fireplace, grander windows, and French doors leading to the deck. The additional space completely transformed the room, making it feel more open and connected while preserving that lived-in warmth that makes us want to relax a little longer.
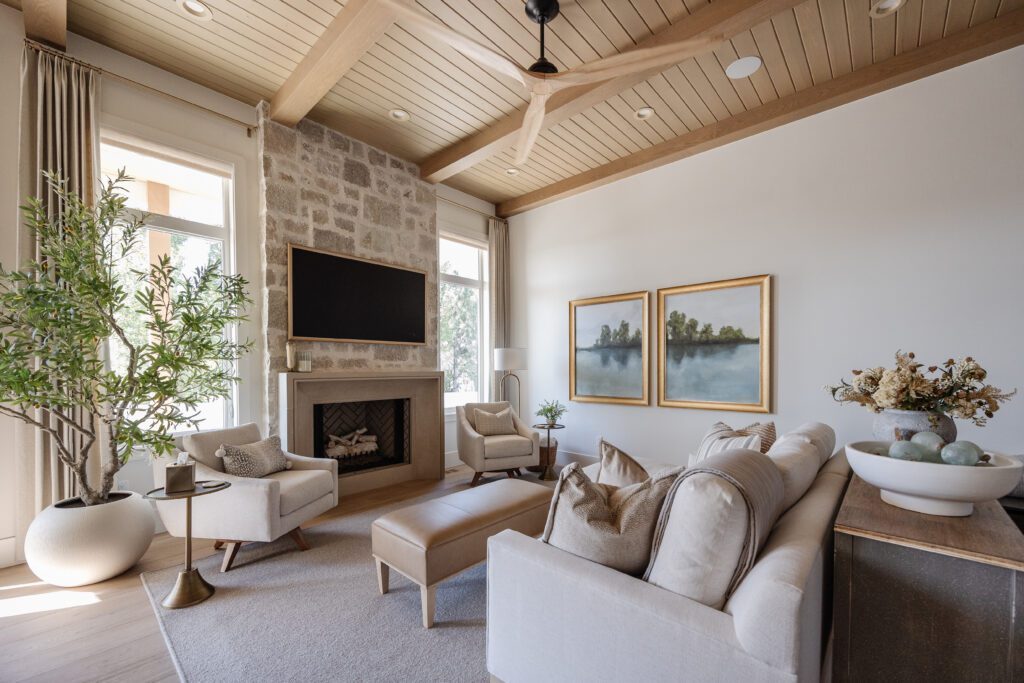
Every material in this room was chosen to balance that warmth with openness. The wood beams and stone fireplace give the space its sense of permanence, while expansive windows flood it with natural light, keeping the room bright and airy throughout the day. Together those details create a space that feels timeless.
To soften those architectural elements, we finished the room with full-height custom drapery and layered textiles. All together, you get texture and movement – the perfect finishing touch to elevate the space.
Design Highlights
- Exposed wood ceiling beams
- Floor-to-ceiling stone fireplace
- Expansive windows
- Layered neutral furnishings
- Custom floor-to-ceiling drapes
- Soft textural rug
- Custom Art
Behind The Design
Custom Drapes: Uptown Blinds & Drapes
Area Rug: Decorative Concepts – Classic 6 Heather
Mantle: Newcast in color – Oyster
CABB (Custom Art by Bailey) – @cabbartistry
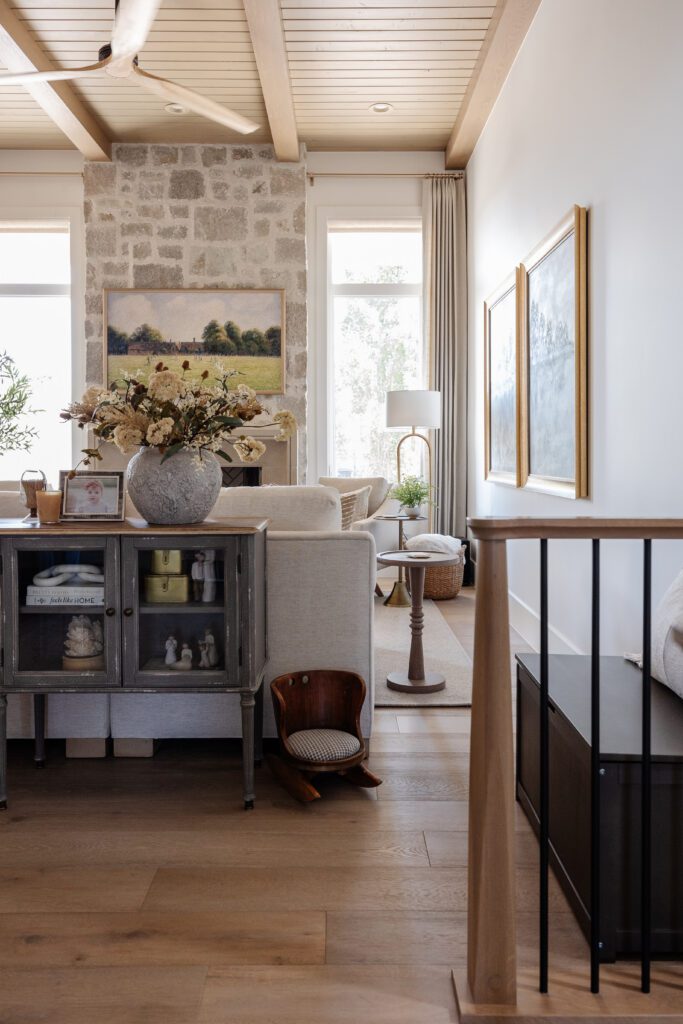
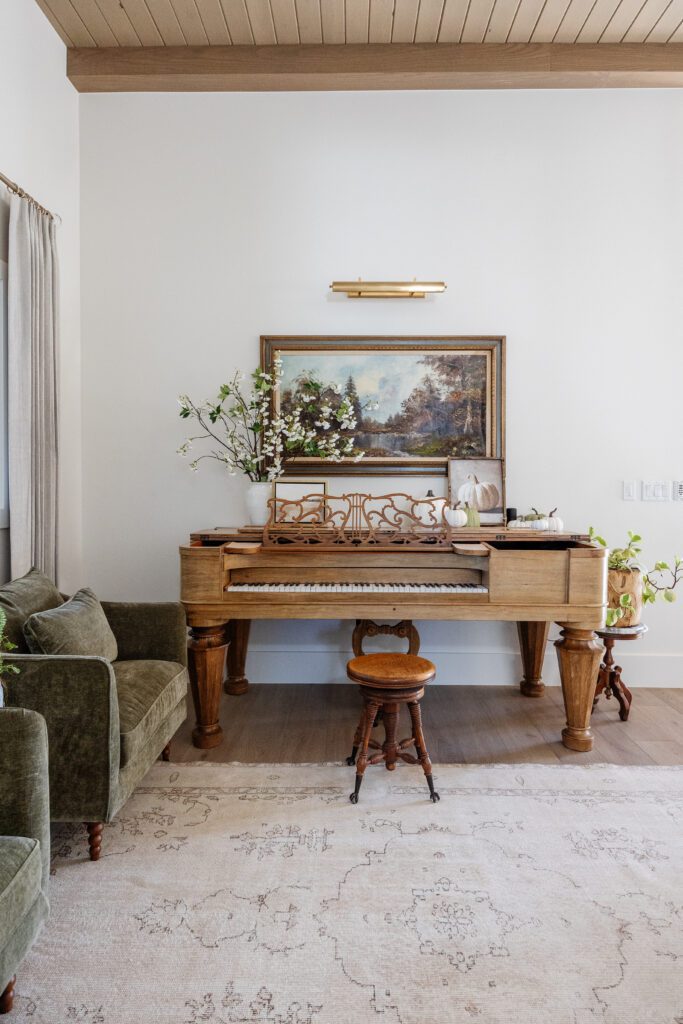
Just beyond the main gathering space is what was originally intended to be the formal sitting room. While we didn’t necessarily see a need for something quite so formal, I loved the openness it brought to the great room and wanted to find a way to preserve that feeling.
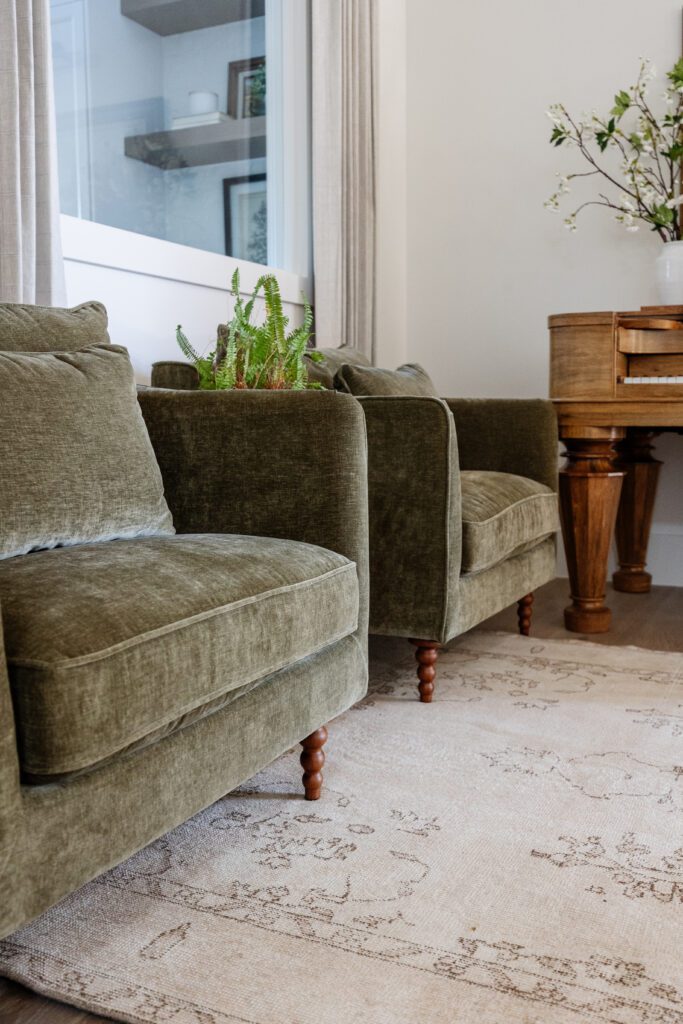
Instead, it became a cozy extension of the main living area. Layered with rich velvet seating, a curated vintage rug and warm accent lighting, this little corner feels collected, comfortable and intentionally connected to the rest of the home. Best of all, it became the perfect place for my antique piano – giving the room a sense of history and personality.
To me, this little sitting room is proof that the best gathering spaces aren’t always the ones where everyone sits down together. They aren’t always the busiest or the loudest, either. Sometimes they’re simply the spaces that keep you lingering a little longer. More often than not, this is where we find ourselves sharing one last conversation, one more hug and finding every reason to delay our goodbyes for just a few extra minutes before everyone heads home.
Design Highlights
- Antique piano
- Velvet accent seating
- Vintage area rug
- Picture lighting
- Layered Artwork + styling
- Custom drapery
Behind The Design
Antique piano: family heirloom
Armchairs: Interior Define
Area rug: originated from Turkey
Picture light: Hansen Lighting – Dean 24″
Custom Drapes: Uptown Blinds & Drapes
The Downstairs Family
This is where we gather through play. What was once an unfinished storage space has become the ultimate family room – a place designed for laughter, move nights, and making memories together.
Every detail was planned with family in mind. From the custom playhouse built for the grandkids, to the generous seating and fully stocked kitchenette – everything you need is right here. Once everyone heads downstairs, there’s really no reason to leave.
Even though this space was designed for fun, I wanted it to feel as intentional as the rest of the home. The kitchenette features two-tone cabinetry, a full-height tile backsplash, warm wood accents and matte black fixtures that give it a polished feel without sacrificing the comfort.
One of my favorite details is the gallery wall, which has extended since this photo was taken. As our family has grown, so has the collection of photos, turning the wall into a living timeline of the memories made here.
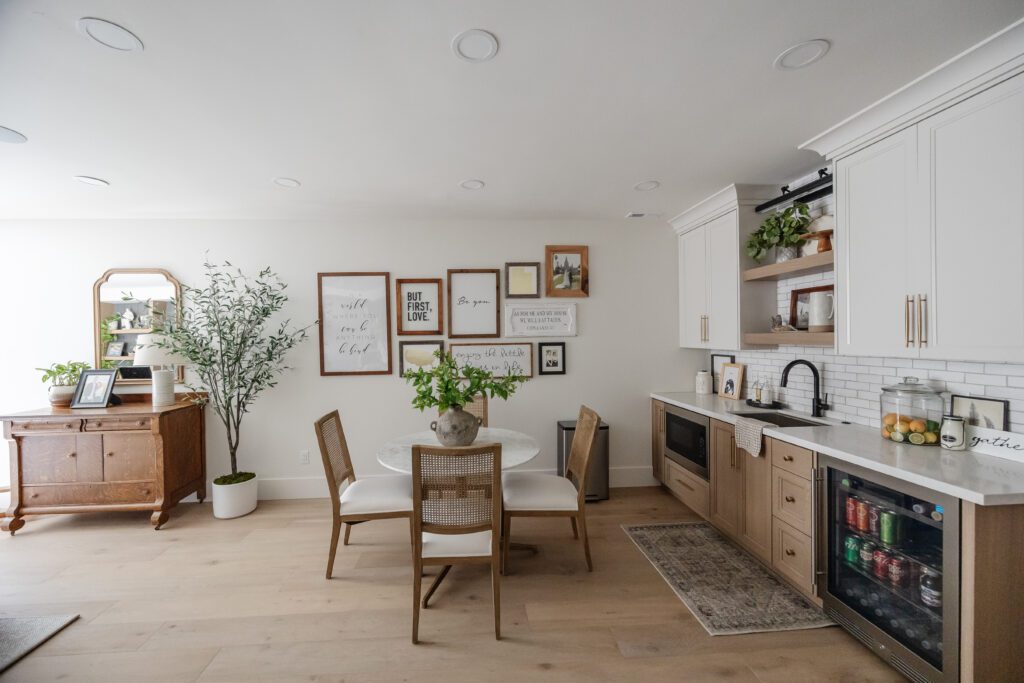
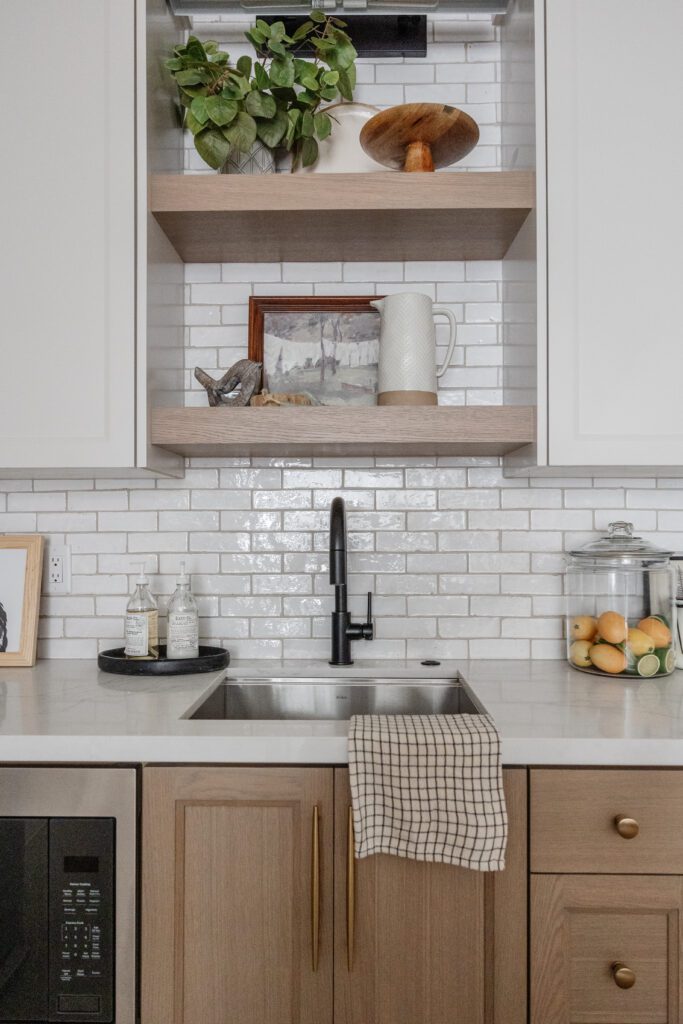
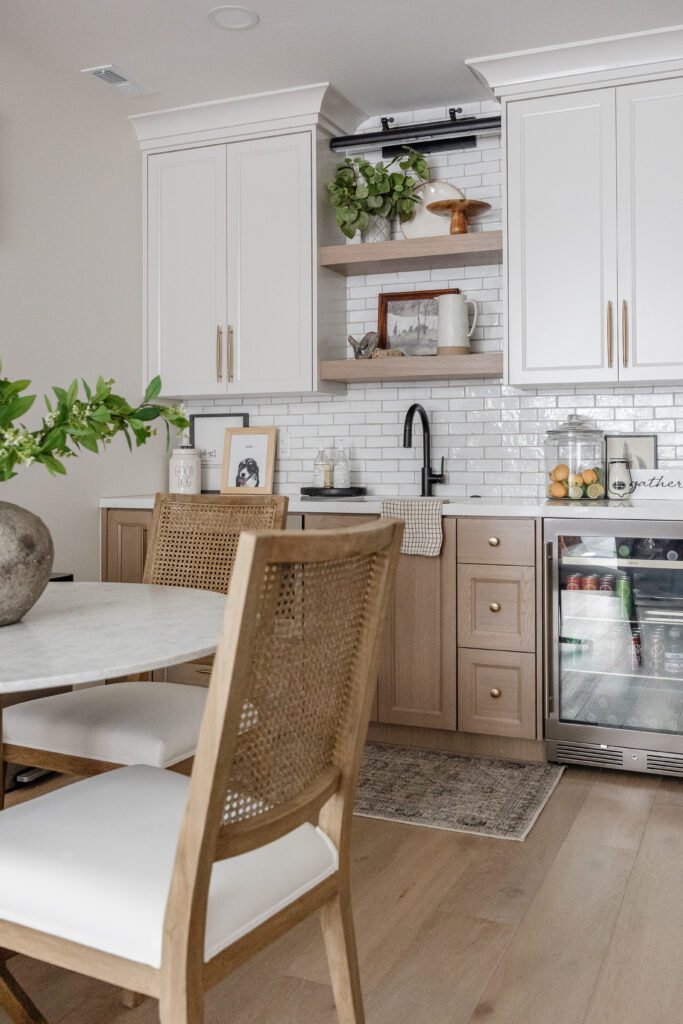
While these photos primarily highlight the kitchenette and gathering area, they only tell part of the story. Just beyond the gallery wall is a spacious TV room with plenty of comfortable seating for the whole family. It’s the kind of space where movie or game nights stretch a little longer and no one is in a hurry to leave.
Well…unless you’re one of my grandbabies,
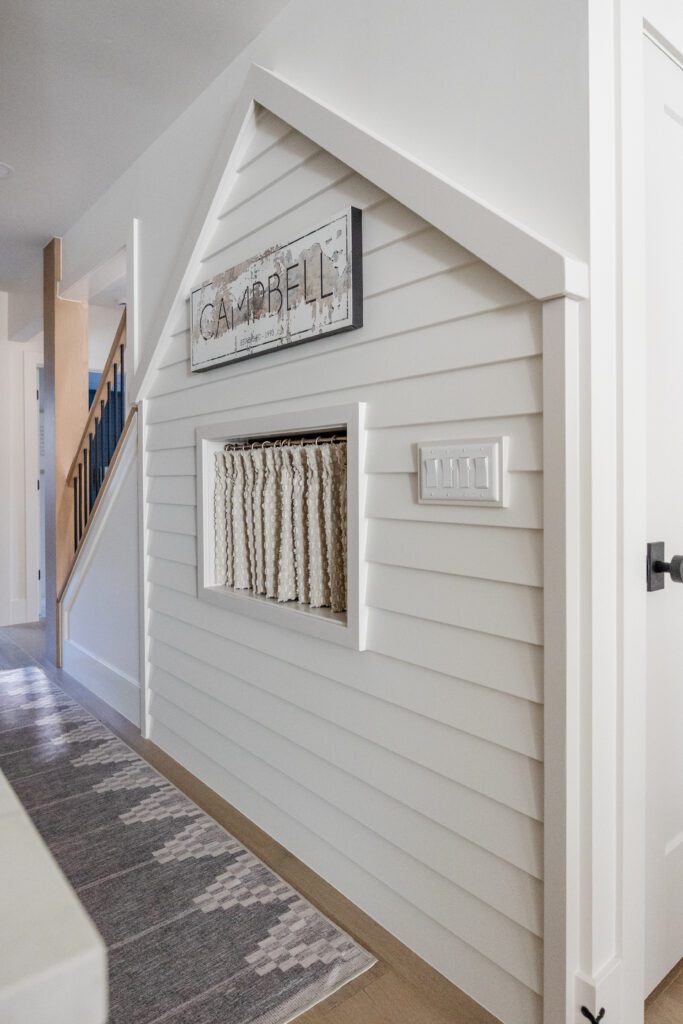
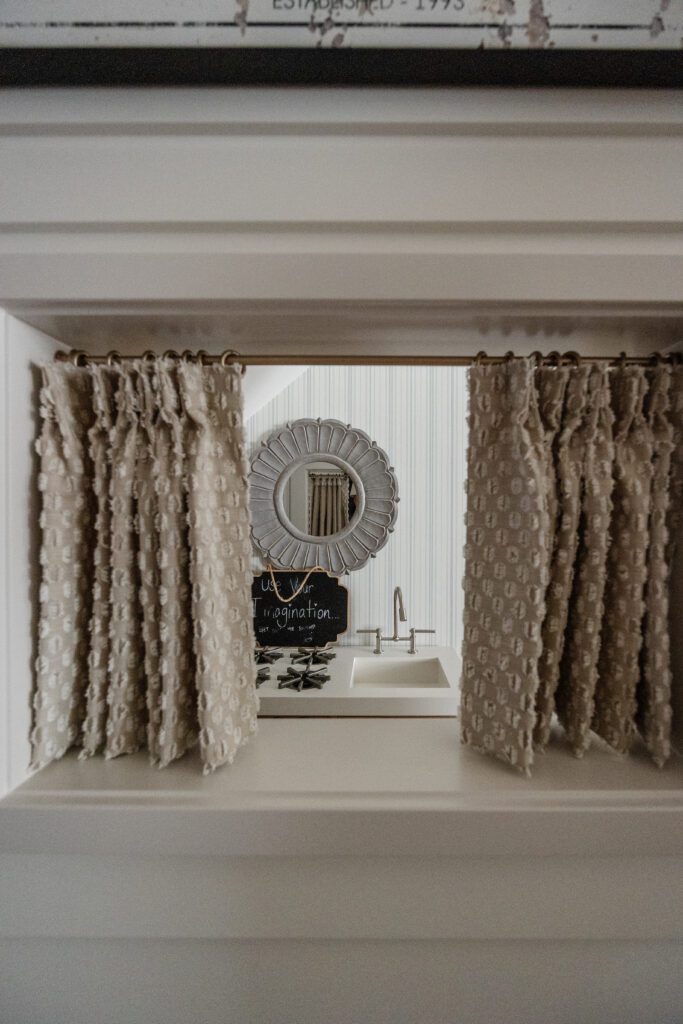
Because if you ask them (or me), the best part of this room isn’t the TV area at all – it’s the custom playhouse. We all know that I love designing spaces for my littles and even though square footage was limited here, I wasn’t going to pass up an opportunity to create something just for them.
Design Highlights
- Custom indoor playhouse
- Built-in family kitchenette
- Two-tone cabinetry
- Full-height tile backsplash
- Gallery wall
- Spacious media room
Behind The Design – Kitchenette
Countertops: Della Terra in Silver Stallion
Backsplash: Bedrosians – Zagora Zellige Field in Neige Blance
Accent light: Lamps Plus – Hinkley Stokes
Cabinet paint: Sherwin Williams – Egret White
Pulls: Top Knobs – Allendale Pull
Knobs: Top Knobs – Allendale Knob
Behind The Design – Playhouse
Café Curtain: Uptown Blinds & Drapes
Carpet: Prestige Mills – Ravine Sandstone
Wallpaper: Ayara- Ticking Stripe Blue
The Backyard
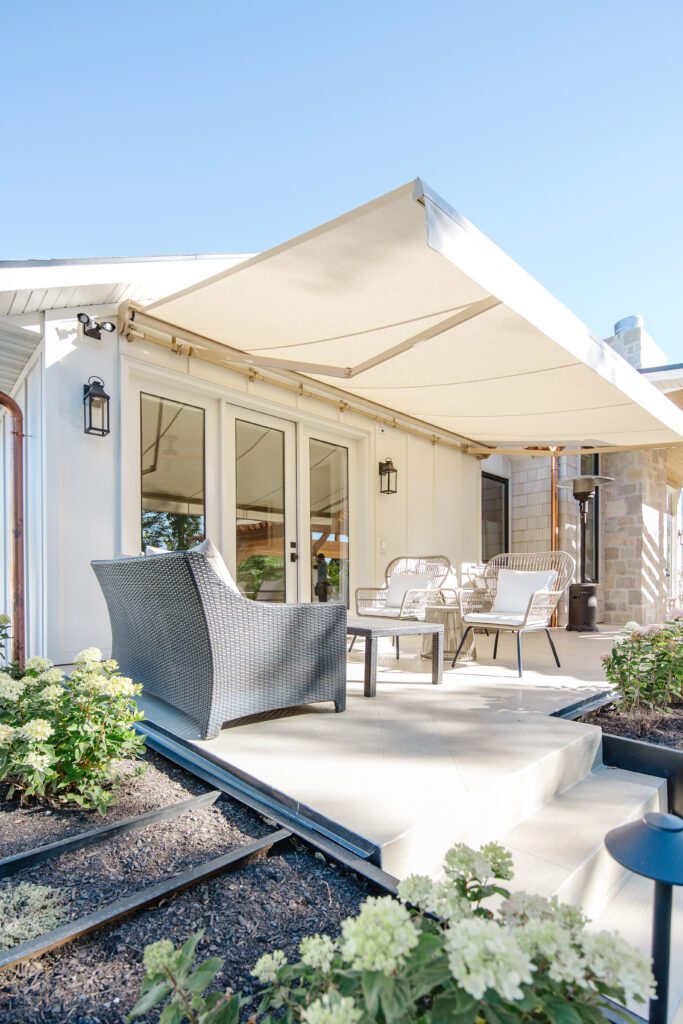
Of course, gathering doesn’t stop at the back door. Some of our favorite memories are made outside, so I wanted the backyard to feel like a natural extension of the home – just as welcoming and intentional as the spaces inside.
Whether we’re making homemade pizzas, playing a competitive game of pickleball (a Campbell family favorite) or ending the evening around the fire, every part of this backyard was designed to bring people together.
Another detail that makes this backyard feel more elevated is the fire and water features in our dining and sitting area
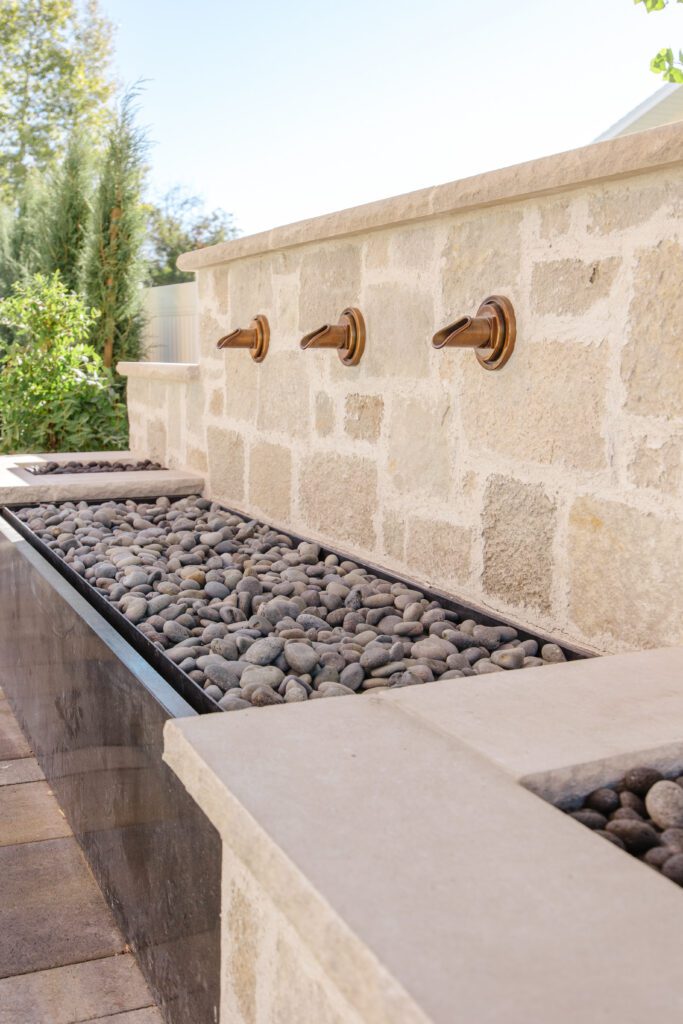
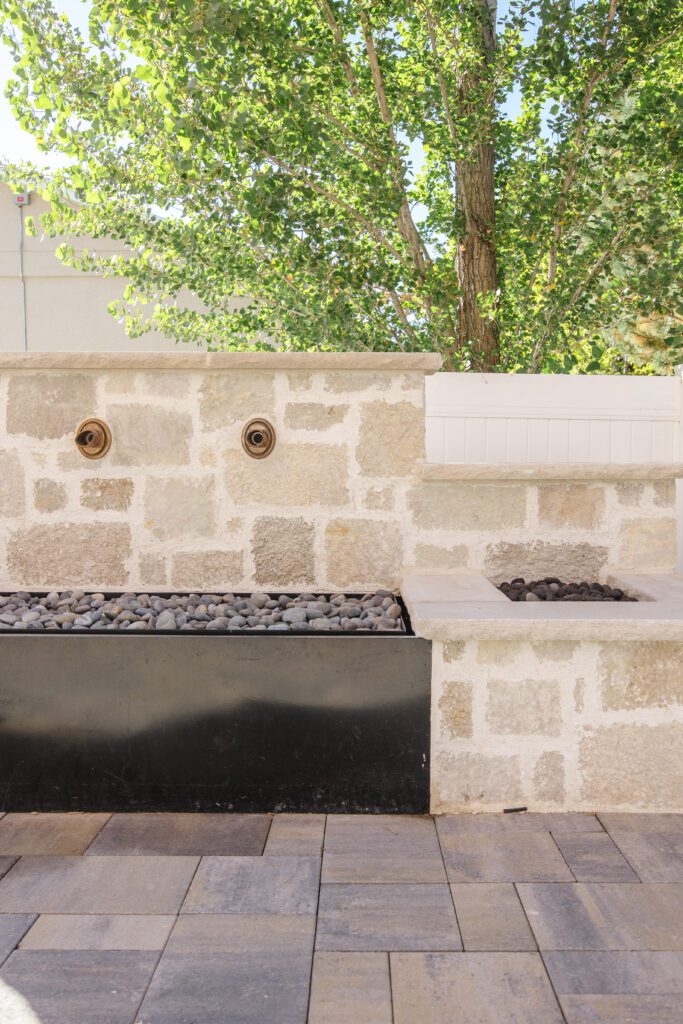
From the outdoor kitchen and dining area, to the fire pit and court, there are plenty of spaces for everyone to spread out, settle in and enjoy being together.
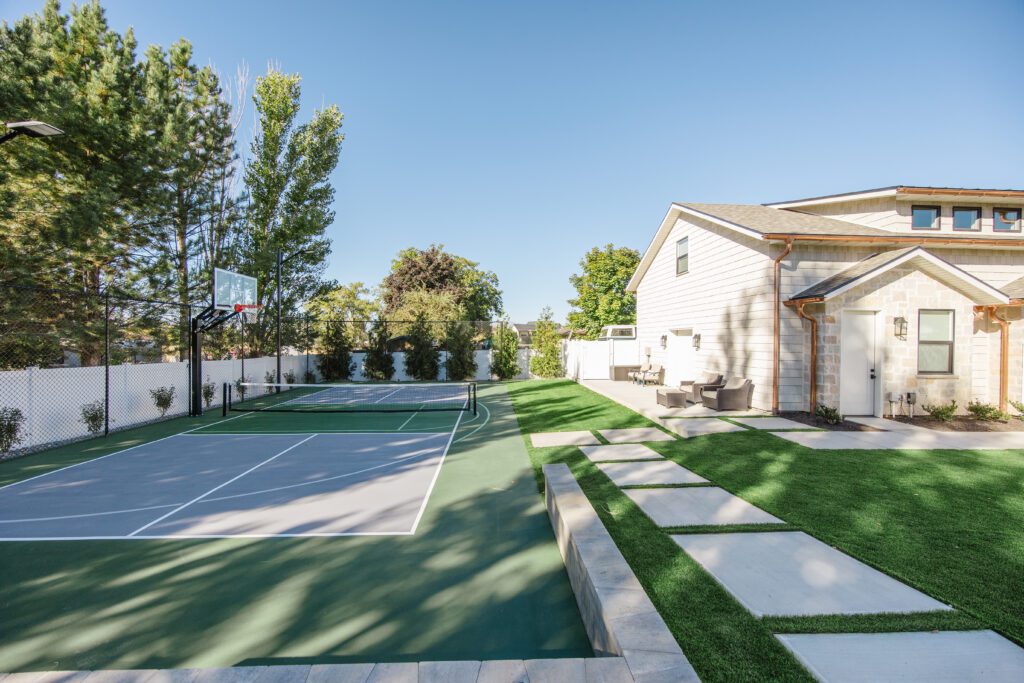
The pickleball court might just be one of the most-used spaces in our backyard. Spend enough time with our family and you’ll probably find yourself with a paddle in hand – whether you planned it or not. Across from the court, you’ll see some seating areas. We have since added a roof off of the second garage to give us some shade, perfect for recharging after a game.
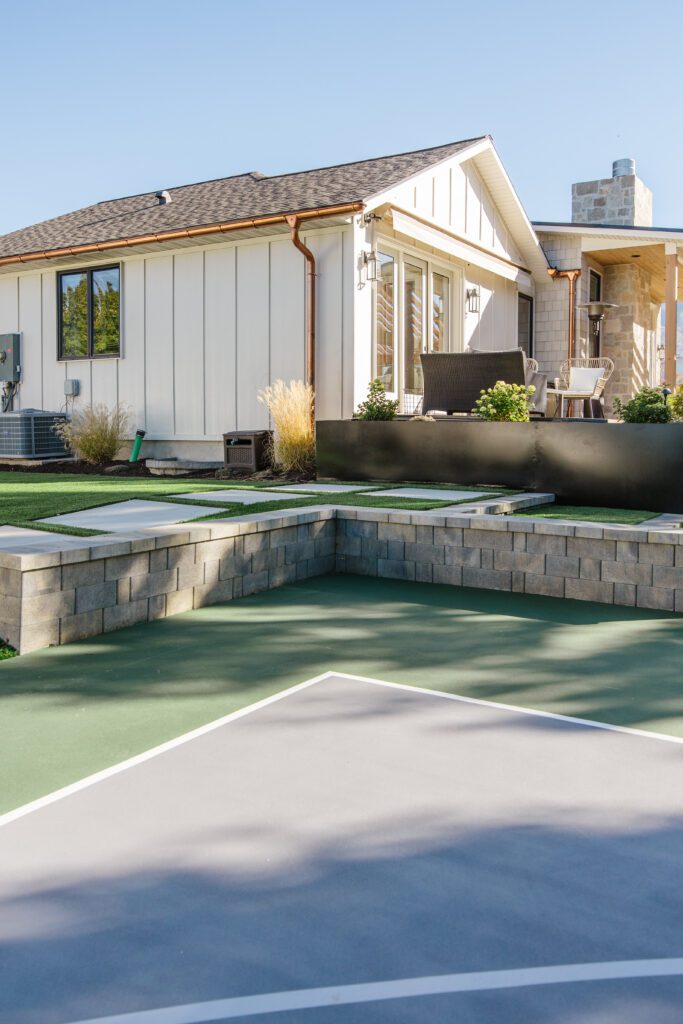
And when the games are over, we usually find ourselves making our way to the fire, at the other end of the yard. It’s the perfect place to slow down, roast marshmallows, share stories and stretch the evening just a little longer.
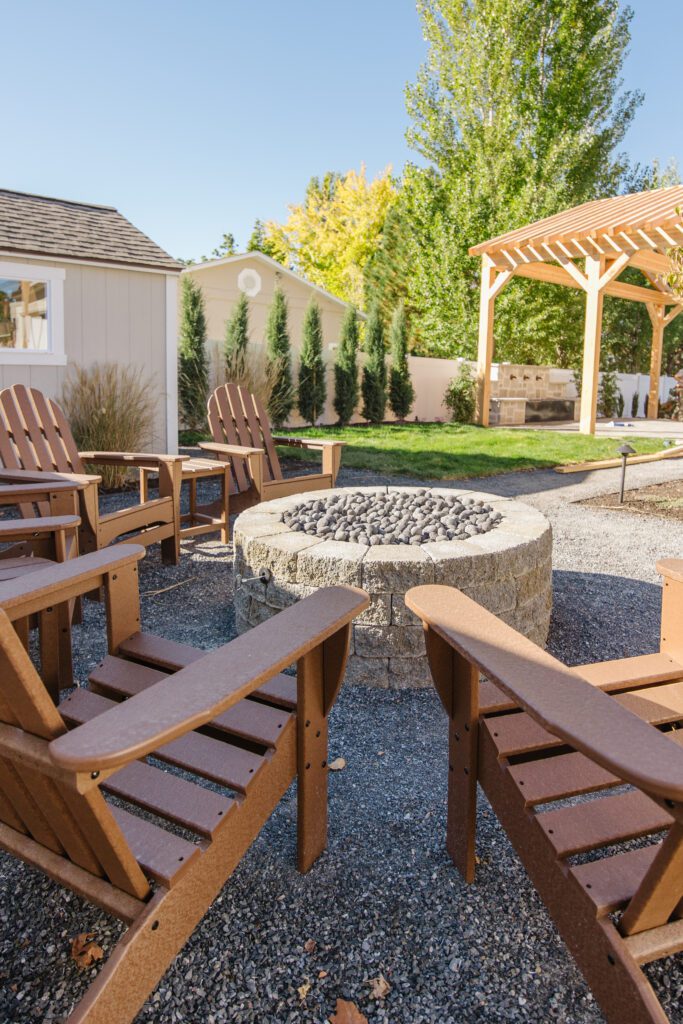
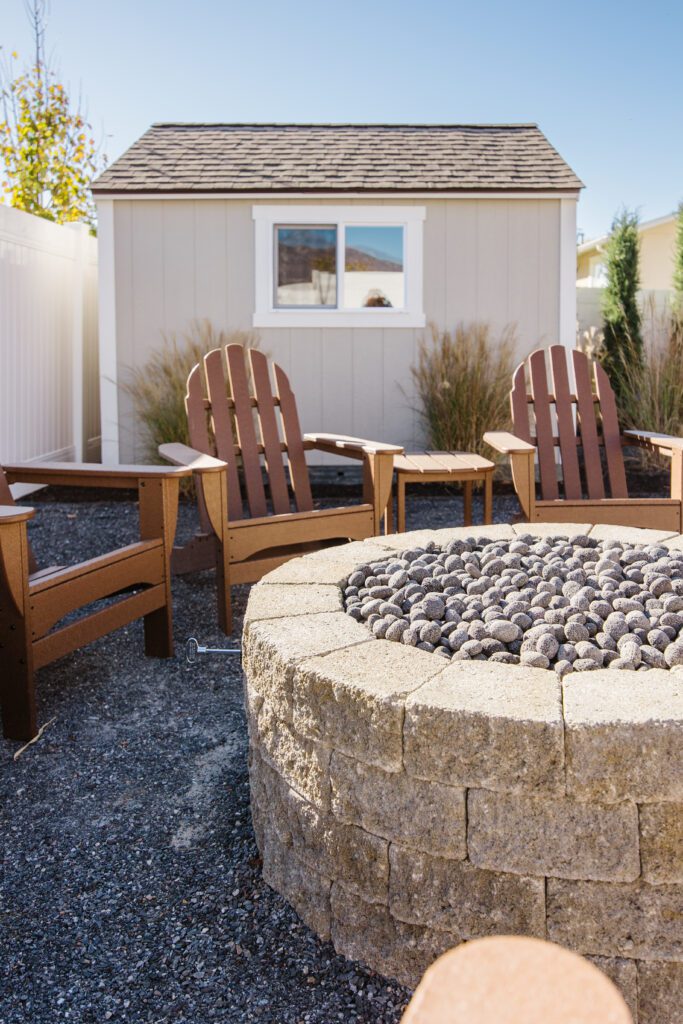
Looking back at these photos reminds me how much this backyard has already evolved. Over the past year, we’ve added more seating, a playset for the grandkids, and enhanced the pergola over the outdoor kitchen and dining area with misters to make hot summer days a little more enjoyable.
To see the updates we’ve made since moving in, watch below!
The best gathering spaces are never really complete because they’re designed to grow alongside the people who use them. As our family changes, this backyard changes with us – and that’s exactly what I hoped it would do.
It’s still where we gather, and I hope it always will be.
Up Next: Where We Rest – Primary & Secondary Rooms