The Primary Suite
Last week, we explored the spaces designed to bring people together. This week, we’re slowing things down as we step into the most personal rooms of the home.
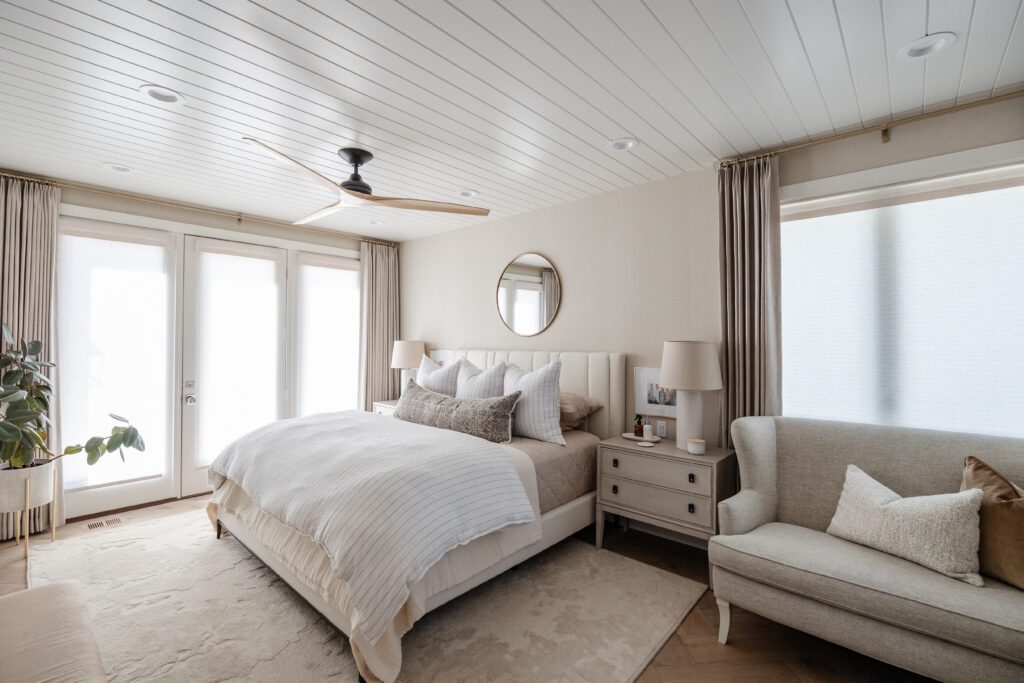
Bedrooms should feel like a retreat – quiet, comfortable, and thoughtfully designed to support the daily rhythms of everyday life. The primary suite embodies that feeling. From the bedroom, to the walk-in closet and bathroom, every space works together to create a personal sanctuary designed for rest, renewal, and the simple routines that begin and end each day.
The Primary Bedroom
Designed to feel like an exhale, the primary bedroom is the kind of space where the weight of the day begins to melt away the moment you walk through the door.
Throughout the rest of my home, you’ll find spaces designed for gathering and entertaining. Here, however, the purpose was entirely different. I wanted this room to become a true retreat – a place that felt peaceful, uncluttered and restorative after even the busiest of days.
Rather than filling the room with unnecessary furnishings or bold statements, I leaned into soft textures, layered neutrals and timeless finishes that create a sense of quiet luxury. Every detail was chosen to make this room feel comfortable and collected – a place to begin and end each day with a sense of peace.
From the custom drapery to the layered textures and soft neutral light, every component was thoughtfully selected to create a bedroom that is personal, yet comforting. It’s a space that reminds me each day that that luxury isn’t always found in the grand gestures – sometimes it’s simply found in how a room makes you feel.

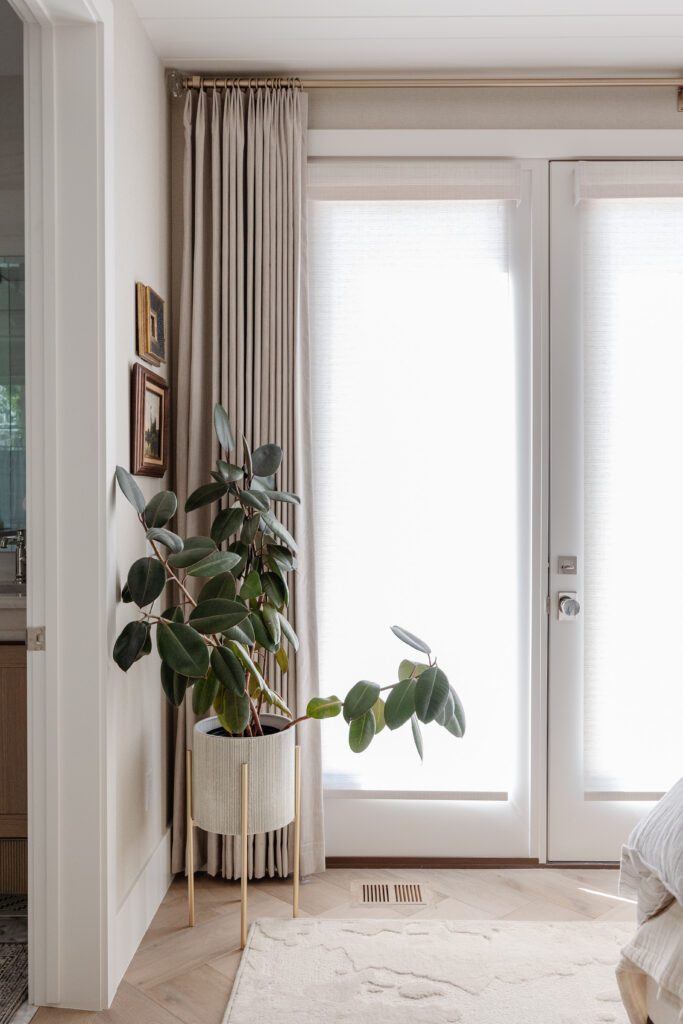
One of the most impactful changes to the primary bedroom was replacing the original bay window with French doors that lead directly onto the deck. While bay windows were a popular feature at the time, replacing them allowed the room to feel more open and balanced while creating a stronger connection to the outdoors.
It’s a subtle change, but one that greatly improved both the symmetry of the room and the way it functions every day.

Just beyond the bedroom is the walk-in closet – a space that was originally the home’s second bedroom. As we reimagined the layout, I knew I wanted it to become more than a place to store clothing. Instead, I envisioned it as an extension of the primary suite – a personal refuge where I could start the process of unwinding. To create that feeling, we incorporated a cozy seating area with a massage chair (which my kids are always quick to claim!), a television, and an electric fireplace that adds both warmth and ambiance during the colder months.
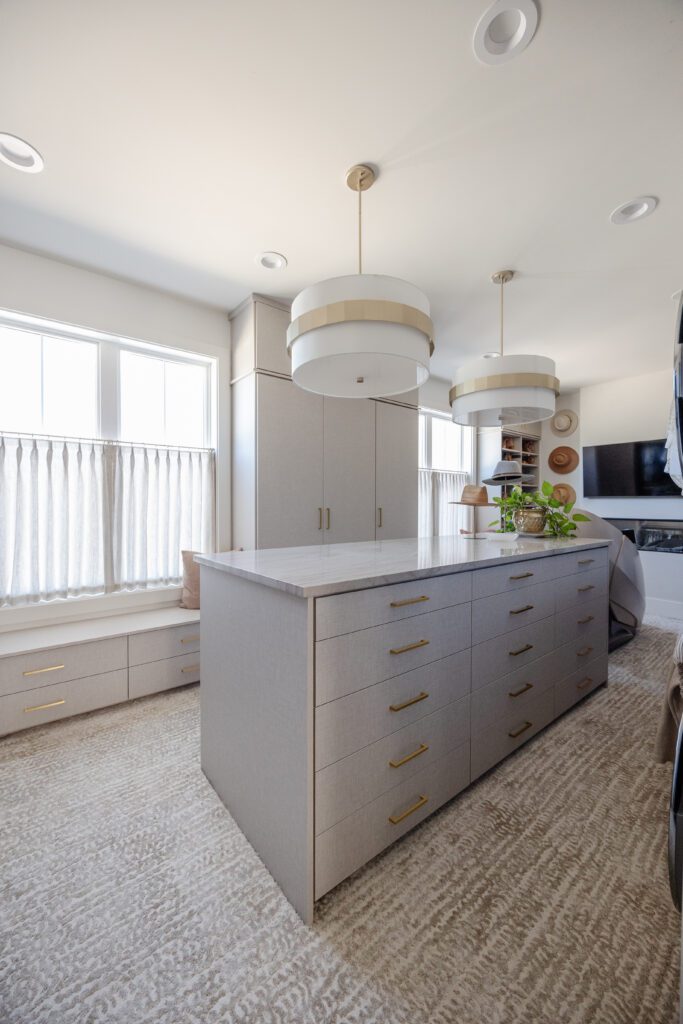
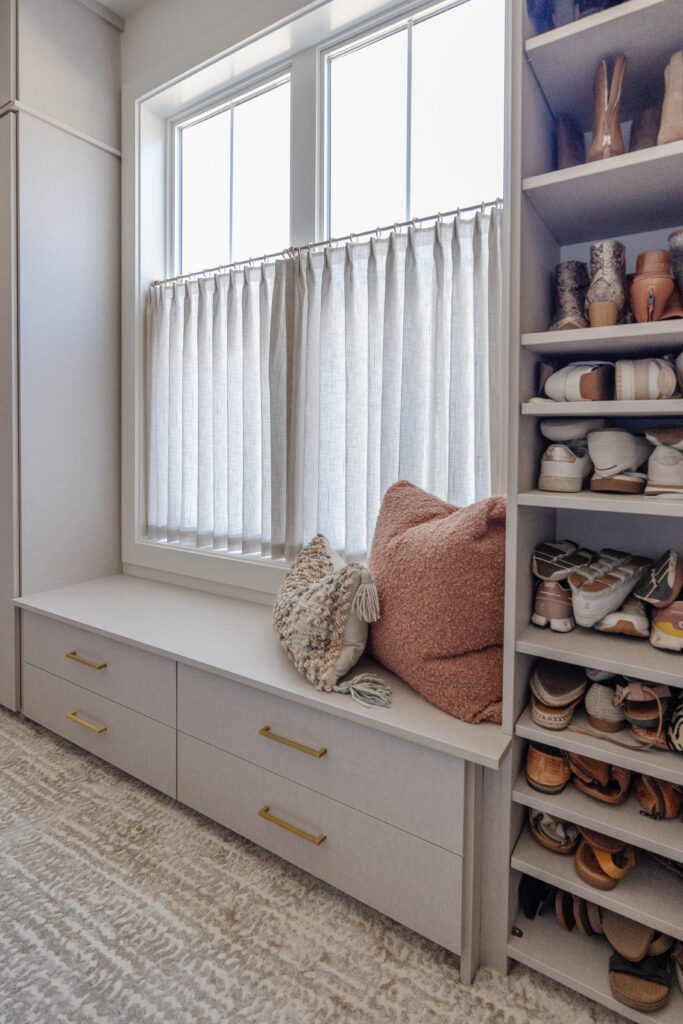
Just like the bedroom, this closet was designed to be every bit as functional as it is beautiful. Every detail serves a purpose without sacrificing organization or practicality.
Details like café curtains from Uptown Drapes provide privacy, while softly filtering natural light. Plush carpeting adds to warmth underfoot, and custom storage keeps everyday essentials beautifully organized, Together, these elements create a closet that feels simple to get ready in – like a breath of fresh air.
Design Highlights
- Layered lighting
- Soft, layered bedding
- Warm hardwood flooring (herringbone pattern)
- Quiet sitting area
- Timeless neutral palette
- Custom drapery & café curtains
- Boutique-inspired dressing room
- Plush closet carpeting
- Custom closet storage
Behind the Design – Primary Suite
Bedding – Pom Pom At Home and The Sewing Nerd – (@thesewingnerd on Instagram)
Nightstands – Classic Home
Lamps – Dovetail (for similar)
Custom Rug – Decorative Concepts 9×1: Mastisse Masterpiece
Drapery – Uptown Blinds & Drapes
Headboard wallpaper – Thibaut: Barlow Linen
Hardwood Floor – Mediterranean Moda
Behind the Design – Primary Closet
Lights: Capital – Sutton Large Pendant
Closet Island Countertop – Kalahari Quartzite
Custom Cafes – Uptown Blinds & Drapes
Cabinetry – R and M Woods
Professional organization – Reset Your Nest
Carpet – Stanton Silhouette
The Primary Bathroom
Every home deserves a space where you can reset and renew, which is why the primary bathroom became my own private retreat. It’s really where the day begins and ends, so I wanted it to feel effortlessly calming through every moment.
Like several spaces throughout the home, the primary bathroom underwent a thoughtful transformation. The original layout didn’t fully take advantage of the room’s size or natural light, so we reimagined the space to create a retreat that feels brighter, more open, and better suited to our everyday routines. We were able to improve both the flow and functionality, while maintaining the warm, welcoming atmosphere found throughout the rest of the home.
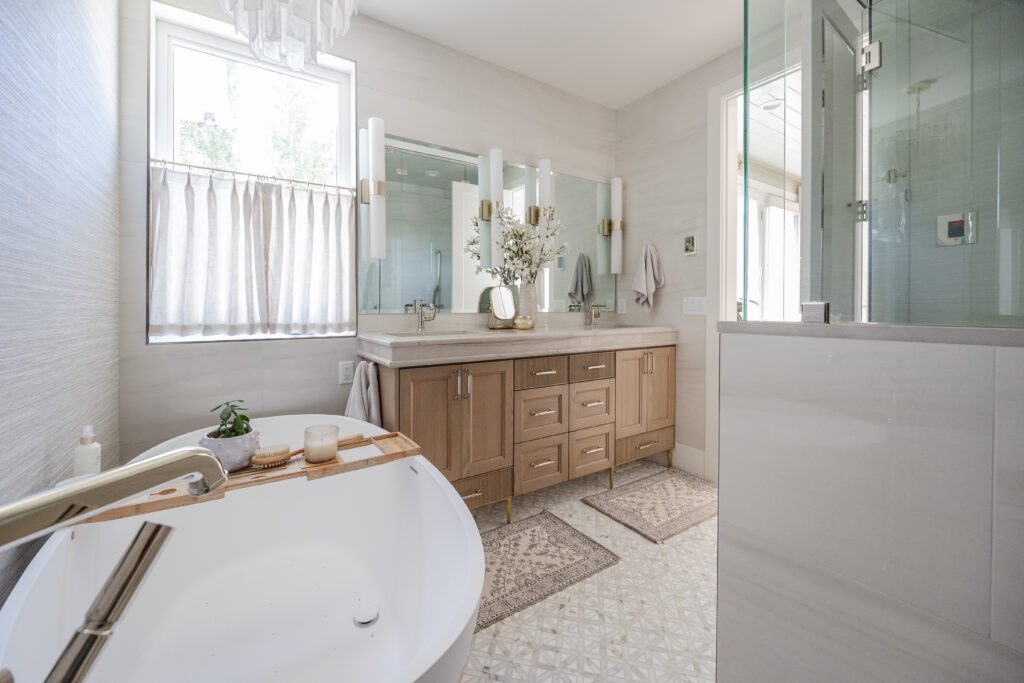
While the overall layout transformed the room, it’s the thoughtful details that truly bring the space to life. Just as we did in the walk-in closet, we wanted to preserve natural light without sacrificing privacy. A pair of custom café curtains from Uptown Drapes softly filters the sunlight while adding warmth, texture, and just the right amount charm.
Just beyond the tub, the walk-in steam shower continues the same sense of simplicity and calm. Clean lines, timeless finishes, and subtle texture allow the materials to speak for themselves, creating a space that feels luxurious without being overly complicated.
Underfoot, we wanted to introduce both comfort and character. Heated floors make chilly mornings feel a little more luxurious, while the patterned marble tile adds subtle movement and visual interest without overwhelming the room. It’s another detail that quietly elevates the everyday experience of the space.
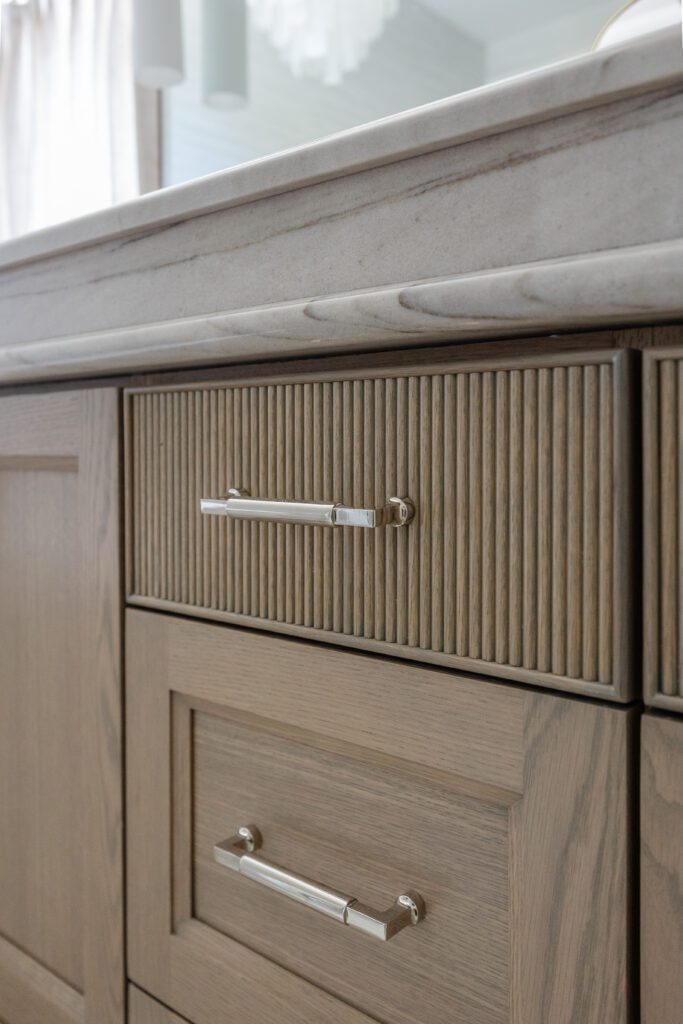

The double vanity quickly became one of the defining features of the room. The warmth of the white oak cabinetry brings softness and texture, while the balanced layout creates a space that feels purposeful, yet beautiful. It’s proof that even the simplest daily routines can feel a little more intentional when they’re surrounded by thoughtful design.
Every finish was selected to complement that feeling. Layered lighting from Capital Lighting (Sutton Sconces) provides both the beautiful ambiance and practical task lighting, while the Kalahari Quartzite countertops introduce natural movement and character. Even the Cumberland pulls from Top Knobs were chosen to quietly enhance the cabinetry without competing with it. Together, each element contributes to a bathroom that feels warm, balanced and enduring.
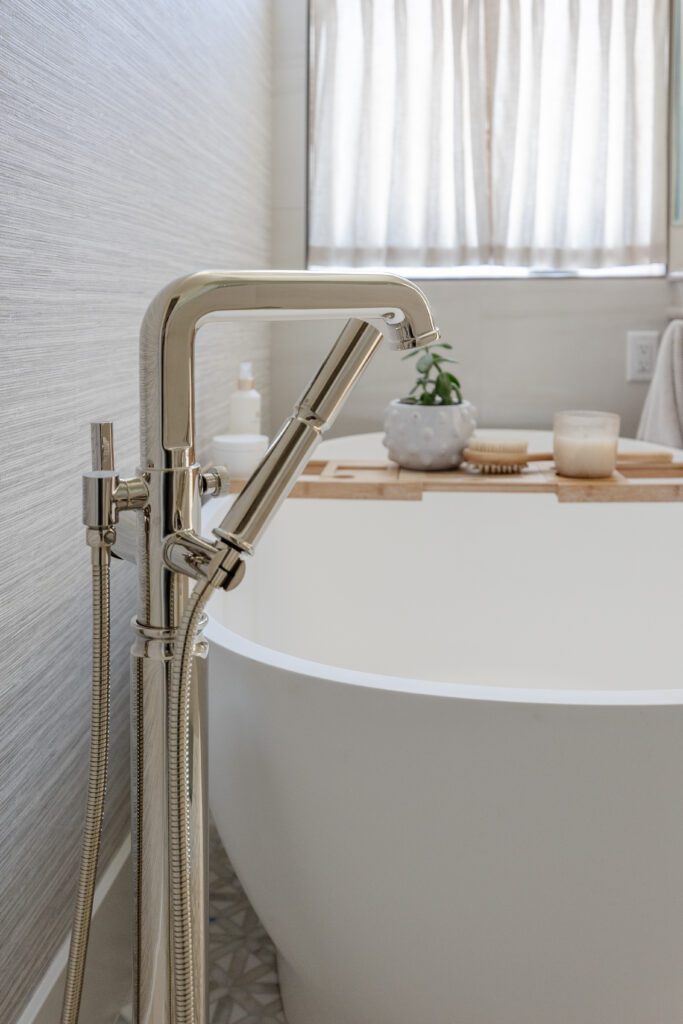
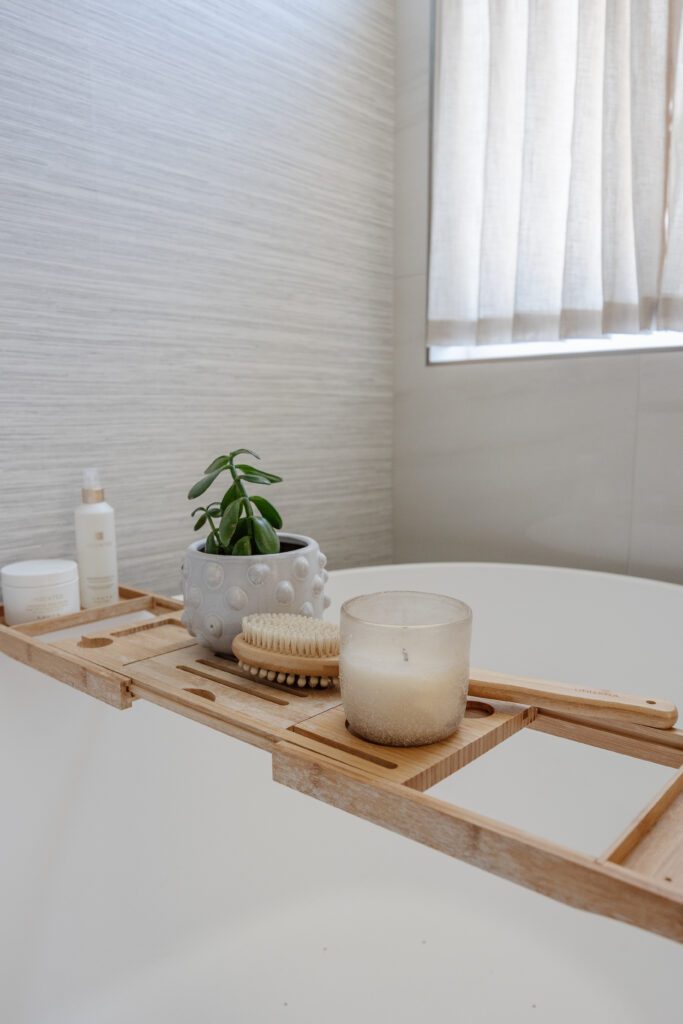
Just beyond the vanity sits the freestanding tub soaking tub from MIT Baths – one of my personal favorite features of the entire room. Originally, this space was home to a corner tub, continuing the bay window theme found throughout the home’s original design. By reworking the layout, we were able to create a brighter, more open space while incorporating everything we had hoped for.
More than simply selecting a beautiful fixture, I wanted this area to feel like a destination within the home. Positioned beneath softly filtered natural light and surrounded by warm, layered textures, the tub has become the perfect place to slow down, recharge, and enjoy a few quiet moments at the end of the day.
To add subtle and organic texture, we selected Thibaut’s “Normandy” wallpaper, while Sherin-Williams “Egret White” keeps the room feeling bright and soft. One of my favorite finishing touches is the Invari tub filler from Brizo. Its elegant silhouette complements the clean lines of the freestanding tub while adding just the right amount of warmth and sophistication.

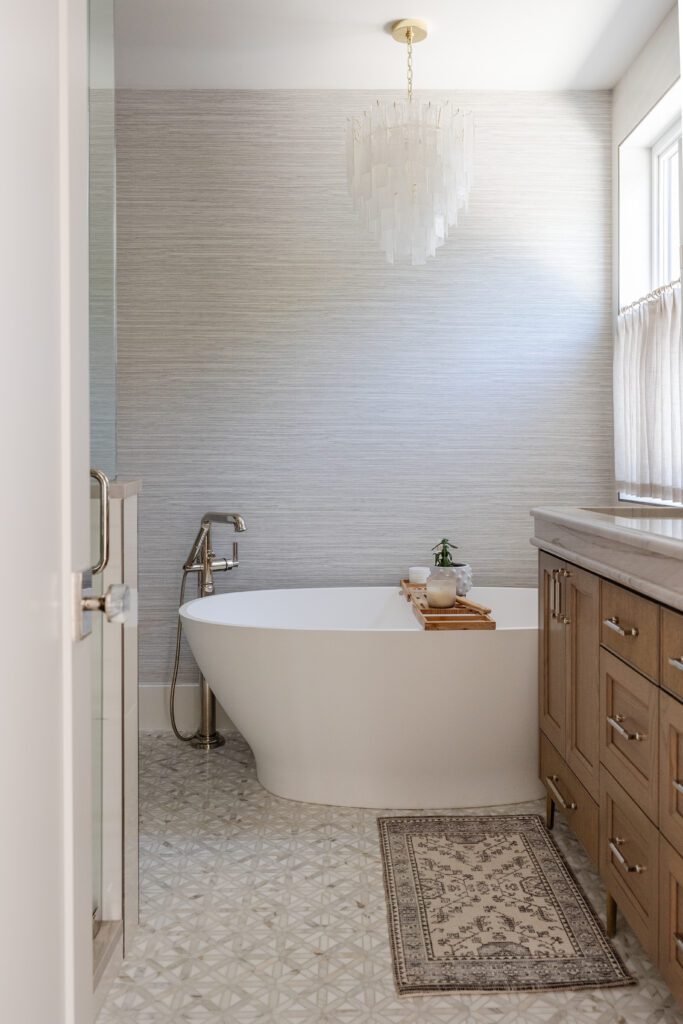
No spa-inspired retreat feels complete without a little sparkle. The chandelier suspended above the tub is from Regina Andrew (Glacier) adding a small touch of luxury while beautifully framing the soaking tub below.
Like every room in our home, this bathroom was designed to support the way we live. It’s a place for everyday routines, but also for moments of pause – for slowing down, recharging, and finding a little peace no matter the time of day.
And that is our primary suite!
As we continue through this series, I hope you’ll notice that every design decision, no matter how small, was made with intention. Because beautiful homes aren’t simply defined by one dramatic feature or bold statement. They’re shaped by thoughtful details that work together to create a feeling – the kind of feeling that quietly welcomes you home every single day.
Up next: Designer Insights – What worked, What surprised Us & What We’d Do Again