Where We Nourish
Kitchen, Pantry, Dine
This year I had the opportunity to work with Hawkstone Luxury Homes once again to create something special for the 2026 Utah Valley Parade Of Homes. The result is the “Highland Glen Manor”, a home layered with warmth, texture, and just the right amount of color.
Over the next few weeks, I’ll be taking you room by room through some of my favorite spaces, the details behind them, and the decisons that brought this home to life.
We’re beginning with “Where We Nourish” – the spaces designed for prepping, gathering, hosting, and enjoying good food with the people we love.
The Kitchen
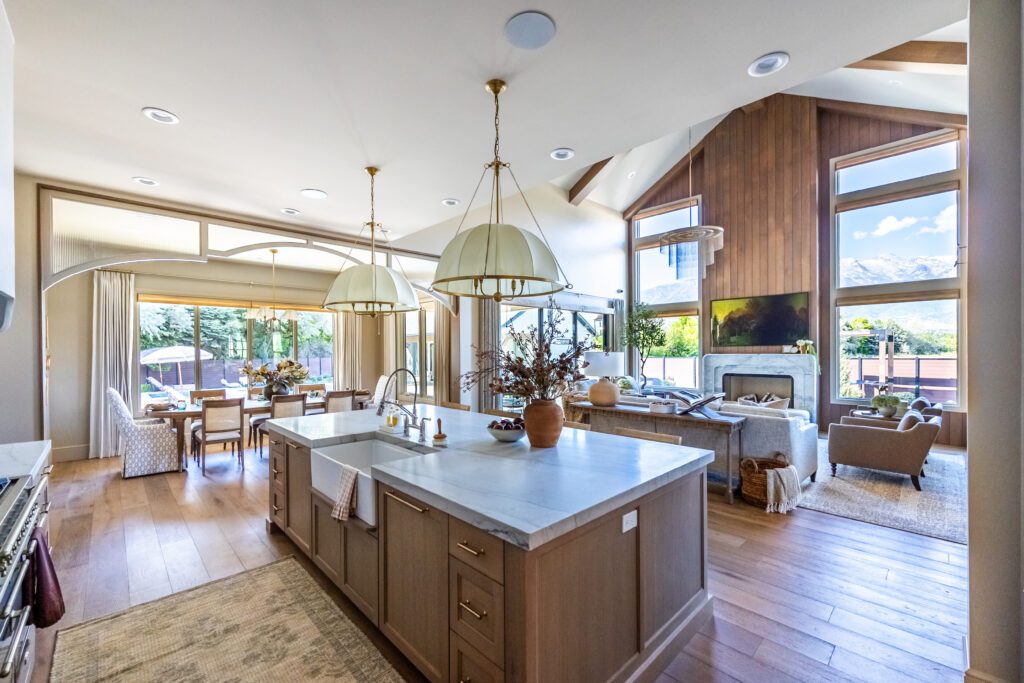
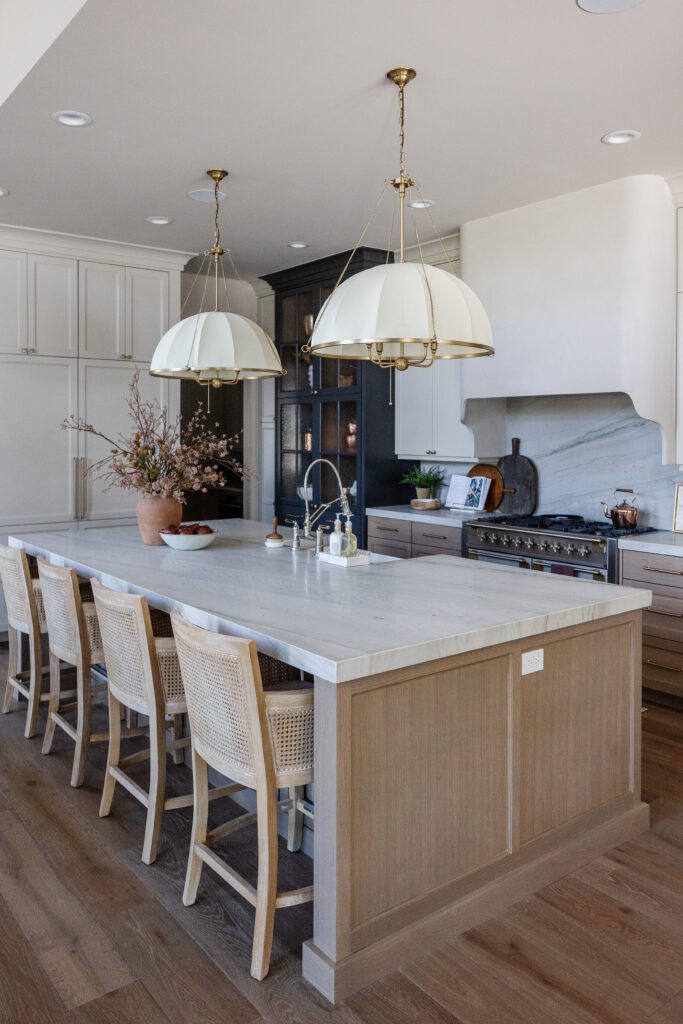
A space designed to feel beautiful enough to be a focal point, but comfortable and functional enough for everyday life – this is the heart of the home. From the warm cabinetry and soft blue accents, to the oversized lighting and layered finishes, there is so much personality packed into this space.
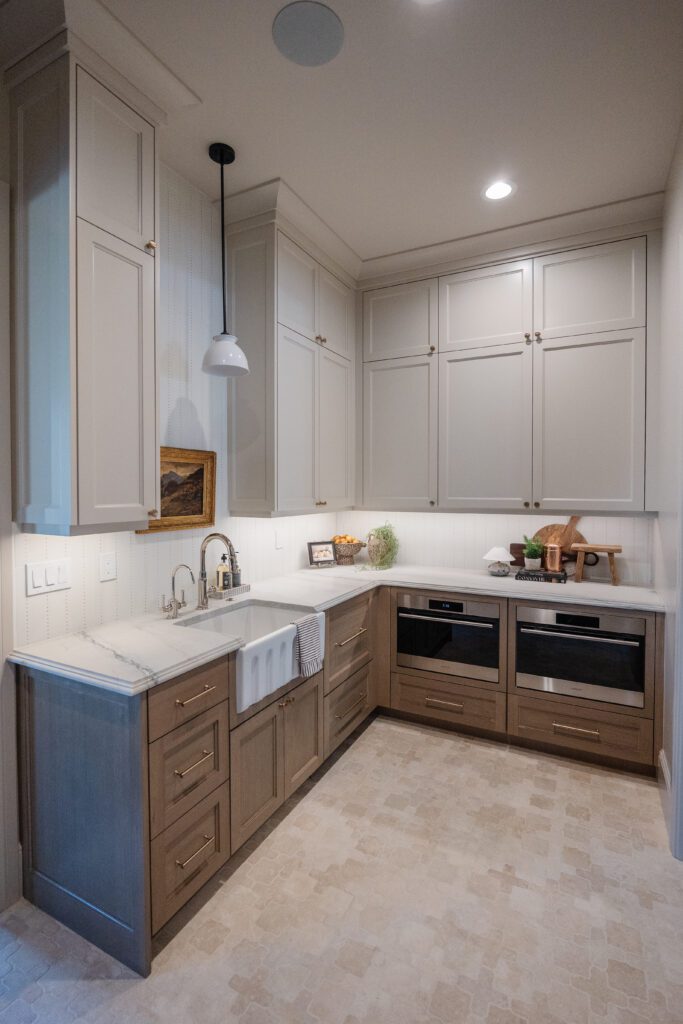
Just beyond the main kitchen is the bar/prep kitchen – one of those spaces that makes entertaining effortless. With two additional ovens, a sink, generous cabinetry, a fridge and plenty of counter space, if the need arises, everything messy can happen here while the main kitchen stays ready for gathering.
Design Highlights
- Custom Cabinetry
- Fluted Farmhouse Sink
- Textured Tile
- Mixed Cabinet Finishes
- Statement Lighting
Behind The Design
- Cabinetry: R And M Woods
- Cabinetry Paint –
- Uppers: Benjamin Moore-Edgecombe Gray
- Lowers: Stain rift white oak coastal dunes
- Countertops: Bellagio Honed
- Backsplash: Decor Tiles USA – Pixel White & Gold
- Sink / Faucets –
- Flooring: Casablanca Tumbled Travertine
- Lighting: Adirondack
From there, everything opens into the main kitchen – and this is where the personality of the home really starts to show. The soft black hutch is a subtle statement, while warm wood tones, creamy finishes, brass details, and oversized lighting keep the palette grounded and timeless.
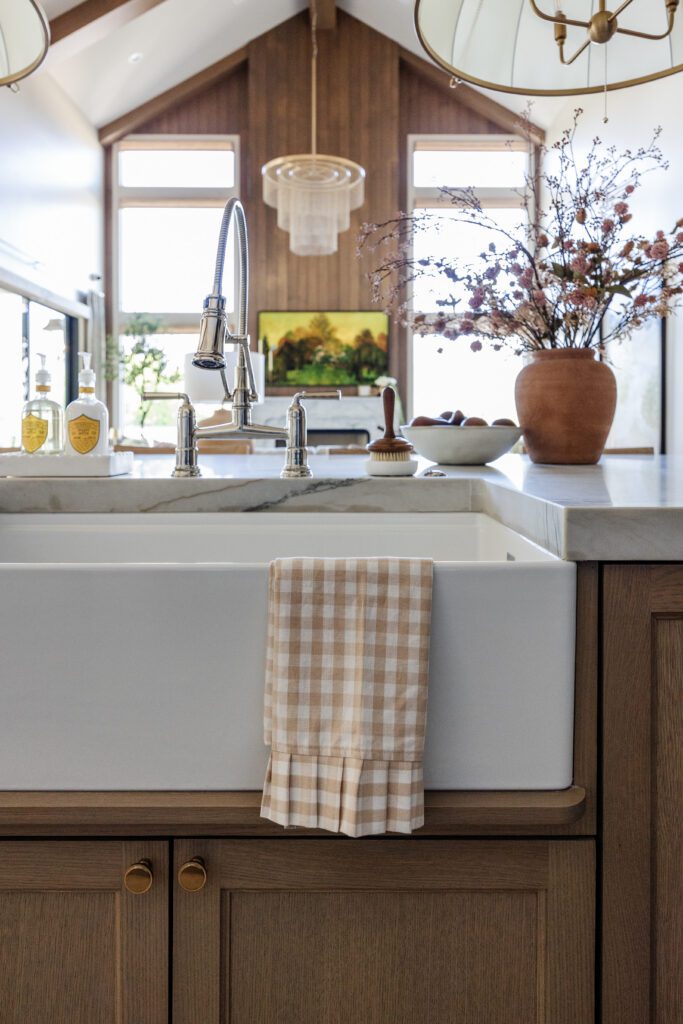
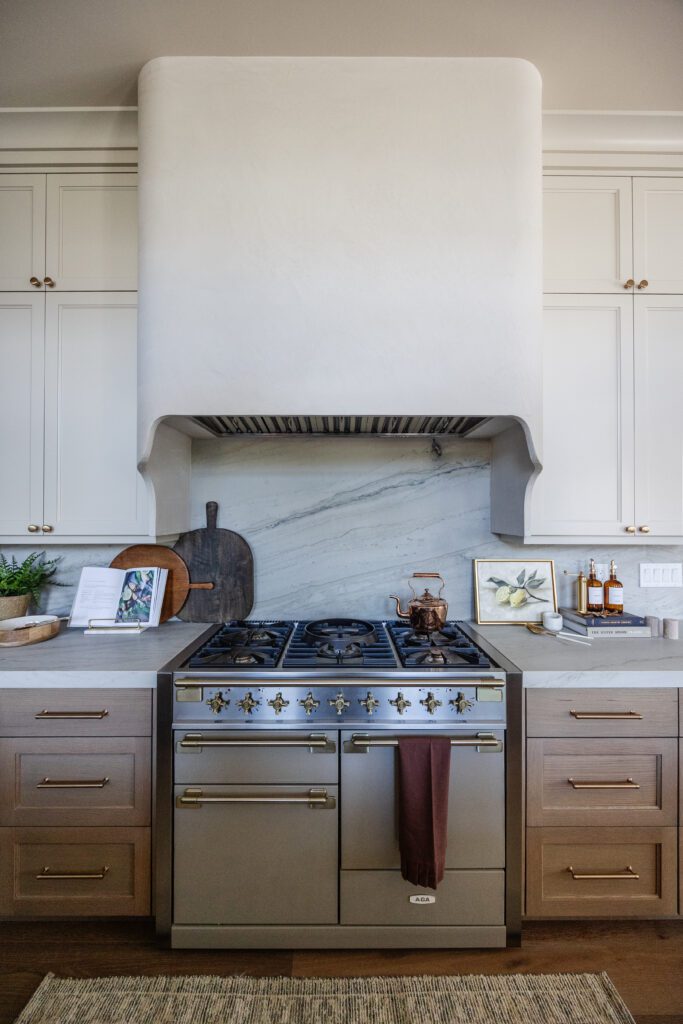
Some of my favorite moments are the ones you notice up close – the apron front sink and warmth of the hardware. Gorgeous countertops and the subtle mix of cabinetry finishes. Individually they are beautiful; together, they give the kitchen its charm.
Design Highlights
- Mixed-Tone Custom Cabinetry
- Statement Range Hood
- Textured Backsplash (Same as countertops)
- Oversized Pendant Lighting
- Apron-Front Sink
- Layered Finishes
Behind The Design
- Cabinetry: R And M Woods
- Cabinetry Paint –
- Uppers: Benjamin Moore Edgecomb Gray
- Lowers: Rift white oak coastal dunes (including island)
- Hutch Paint Color: Sherwin Williams Iron ore with white oak interior
- Countertops: Bellagio Honed
- Backsplash: Bellagio Honed
- Range: Aga Duel
- Hood: Built by R And M Woods; Plaster – Marrwall
- Sink Faucet: Brizo Rook
- Lighting: Crosby Chandelier
- Flooring: Sebastian Hardwood
The Butler’s Pantry
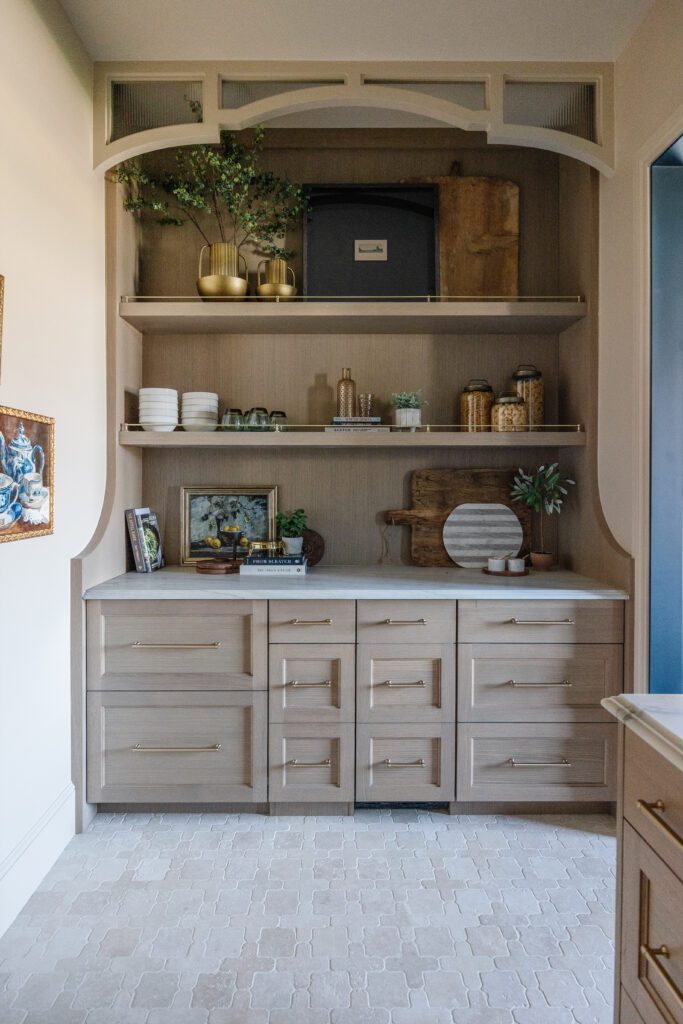
Oh, how I love this pantry. Tucked just around the corner from the kitchen, it feels connected to the heart of the home while still having an identity entirely of its own. The checkerboard tile, dark tones, and floor to ceiling storage gives this hardworking space so much character – proof that even the most functional rooms deserve the most beautiful details.
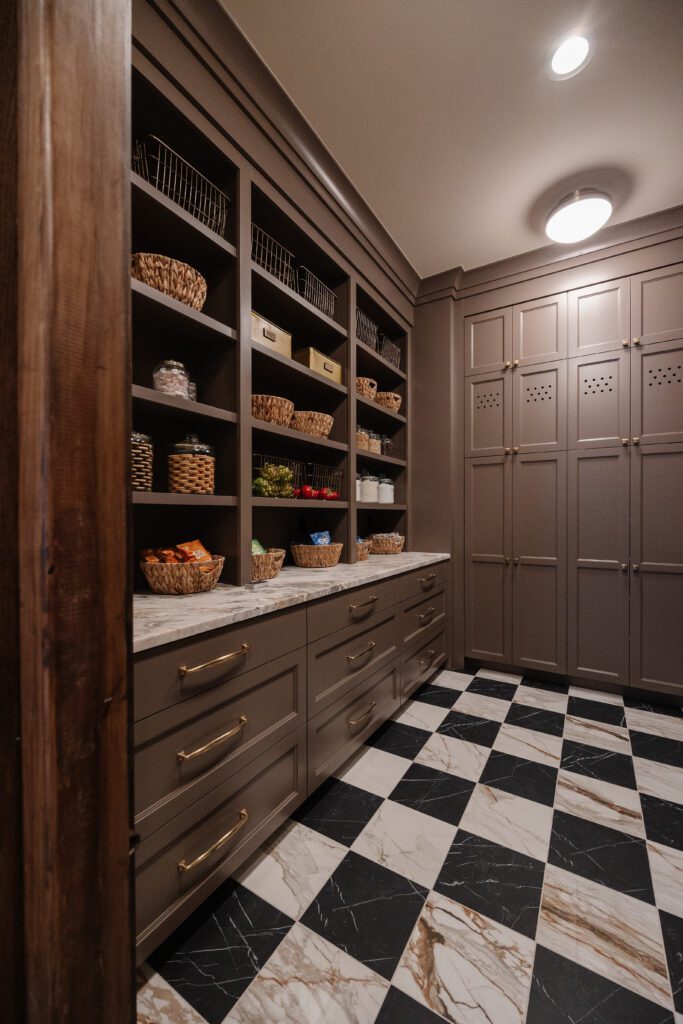
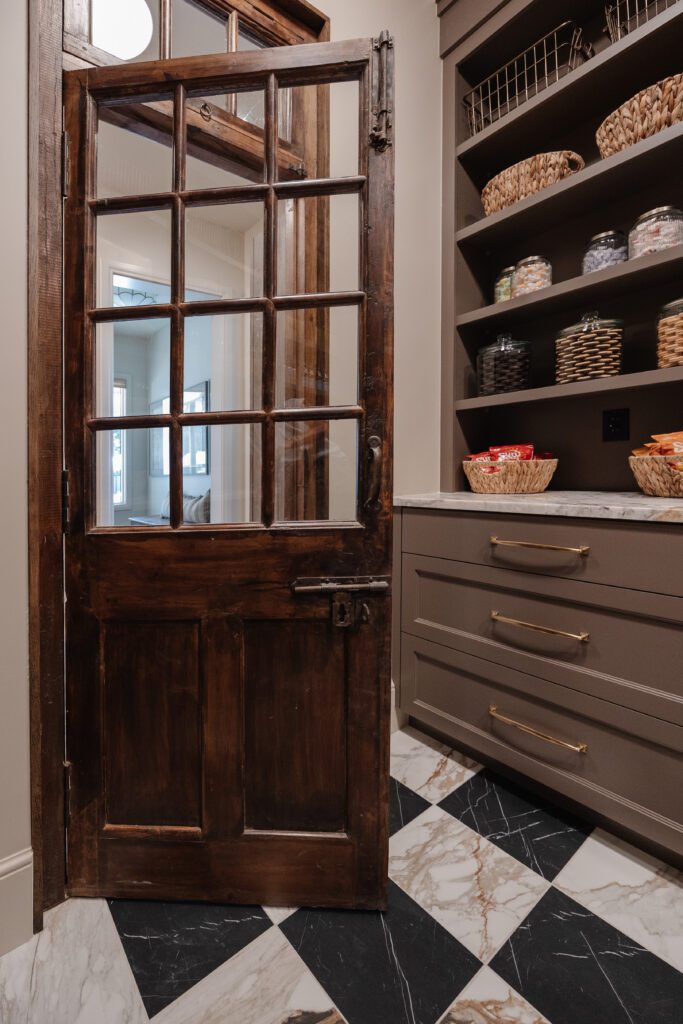
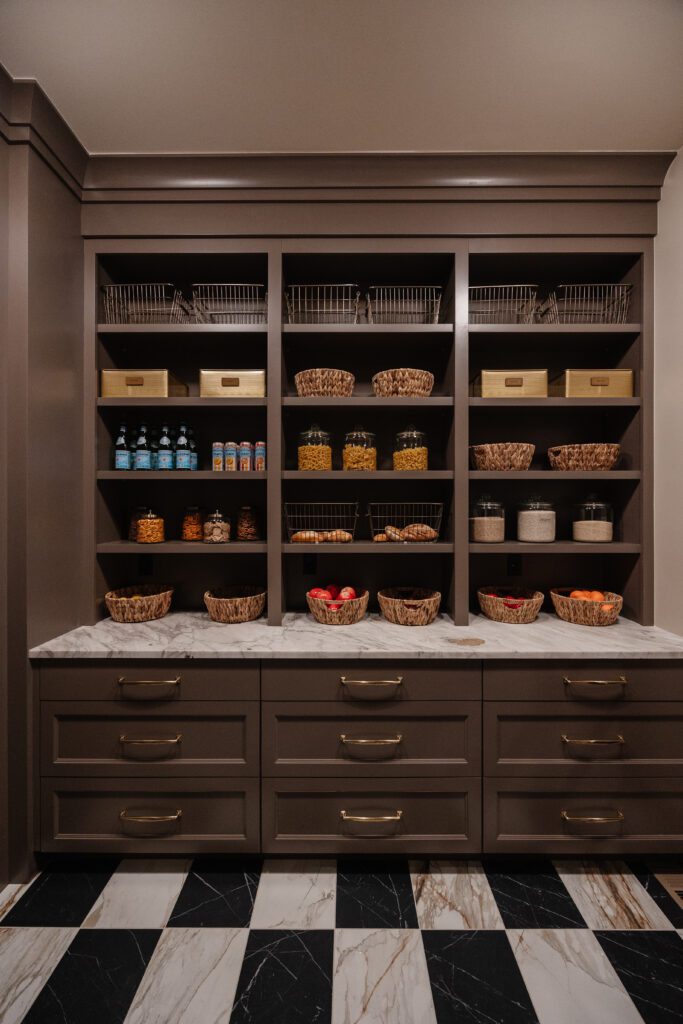
And then there’s the door; this antique find might be one of my favorite details in the entire home. Its aged wood and divided glass bring instant charm to the space and make the pantry feel as though it has belonged here.
Design Highlights
- Checkerboard Tile Floors
- Floor-to Ceiling Cabinetry
- Open Display Shelving
- Statement Pantry Door
- Mixed Wood Tones
- Professional Organization
- Brushed Gold Hardware
Behind The Design
- Cabinetry: R And M Woods
- Cabinetry Paint: Arrow and Ball London clay No. 244
- Tile Floor –
- Countertops: Matarazzo Honed
- Cabinet Hardware –
- Pantry Door: Antique Market find
The Dining Area
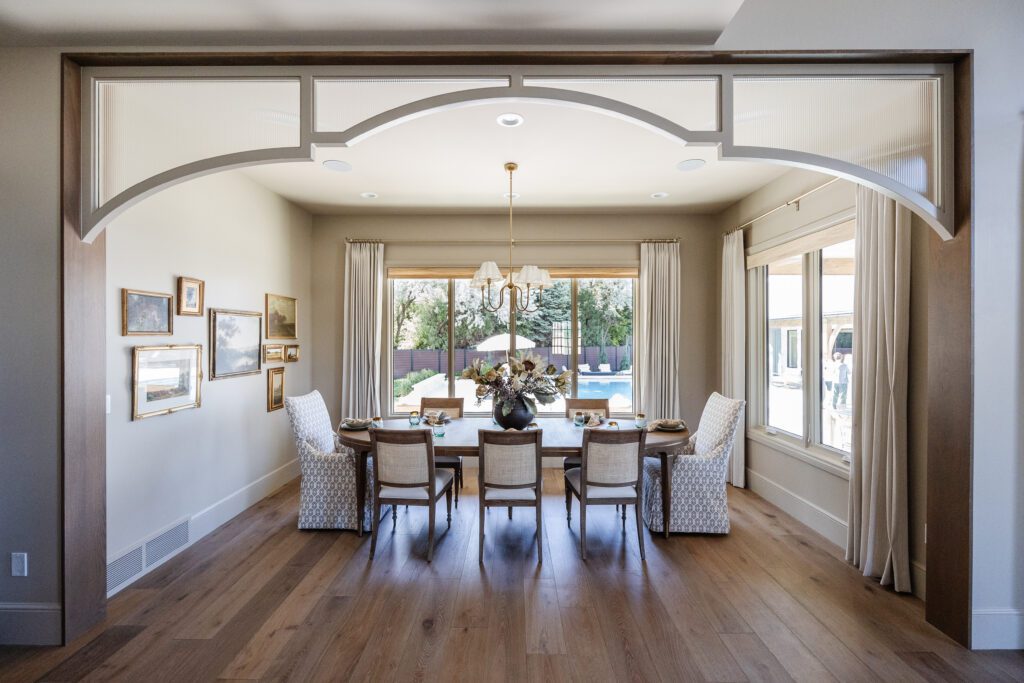
The dining room might be one of the spaces that feels most like home to me. It’s designed for family dinners after school gets out, Thanksgiving feasts and Christmas Eve treats. Although its tucked slightly away from the kitchen and great room, the wide architectural opening keeps it connected to everything happening around it.
The gallery, full of vintage art adds that little bit of charm, the custom drapes bring in the softness and dimension, and the delicate chandelier elevates the space while still keeping it inviting.
Design Highlights
- Custom Drapery
- Statement Lighting
- Hardwood Floor
- Custom Transom
Behind The Design
- Custom Drapes: Uptown Blinds & Drapes
- The Chandelier: Socket Chandelier
- Flooring: Hardwood Floor
- Transom: AF 100 BM Pashmina
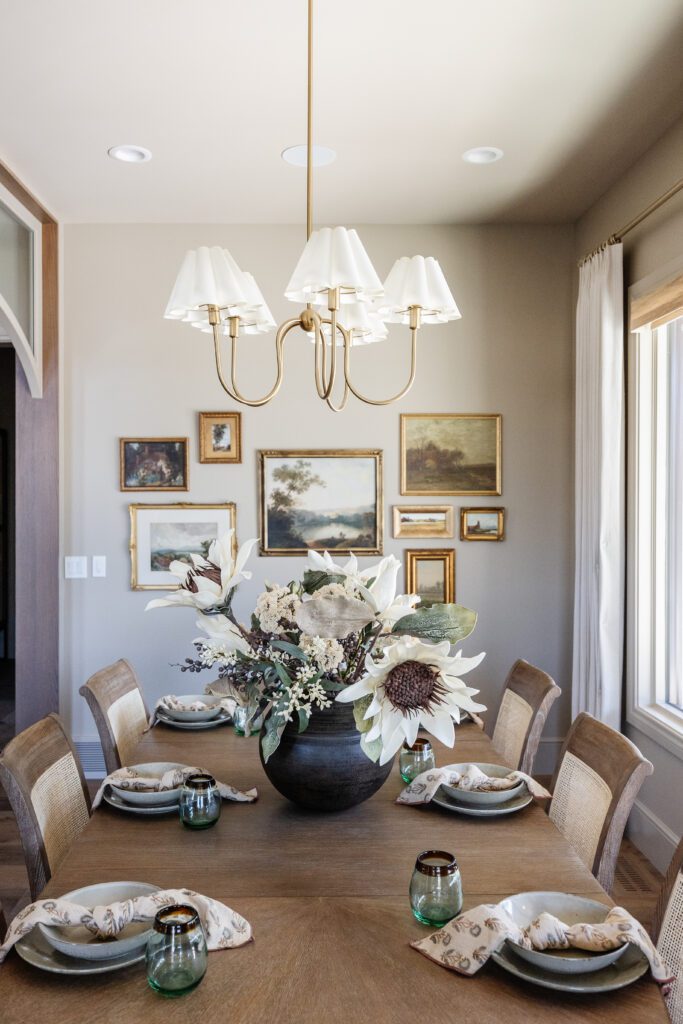
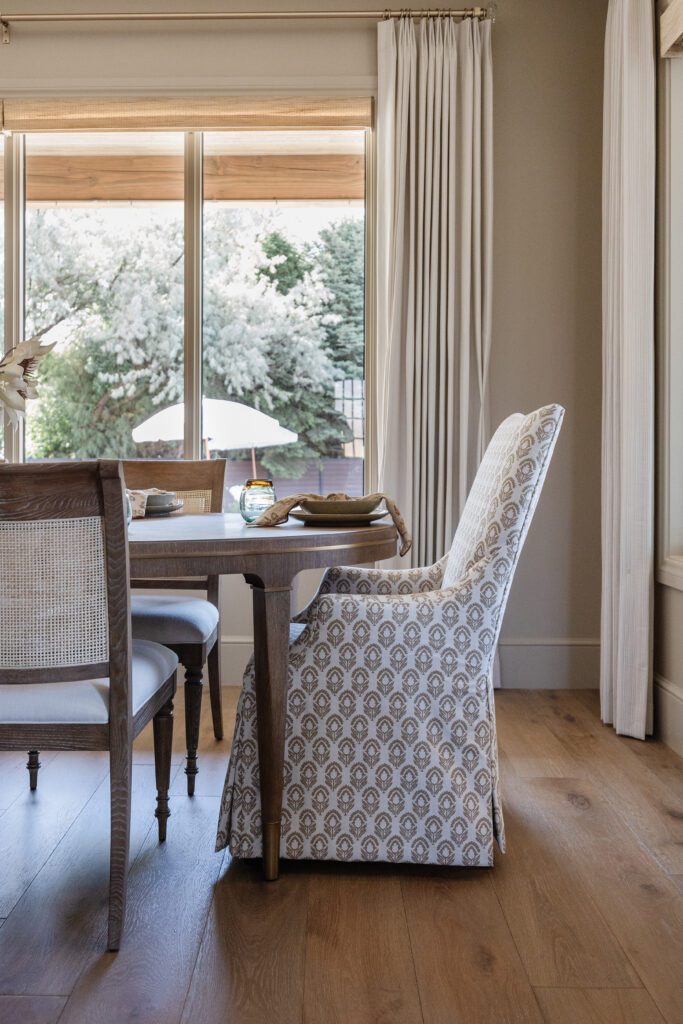
What I love most about these spaces is how naturally they work together. Nothing feels misplaced. From the moment you walk through the door, you can see the kitchen, dining area, and great room beginning to tell the same story – warm materials, natural texture, thoughtful color, and spaces meant to actually be lived in.
UP NEXT: Where We Gather X Highland Glen Manor
Next, we’re moving into the spaces where you slow things down and settle in – from the front hearth room and great room, to the downstairs family and bonus hangout upstairs (maybe even a peek a the backyard) – this is one you won’t want to miss!