Where We Gather
Great Rooms & Outdoor Living
Another week, another collection of beautiful spaces to step inside. This week, we’re turning our attention to the places designed for gathering – the rooms where family settles in, friends stay awhile, and everyday moments unfold. At Highland Glen Manor, gathering takes many forms, from cozy fireside conversations and movie nights to playtime, and long afternoons spent outdoors. Come take a look.
Hearth Room
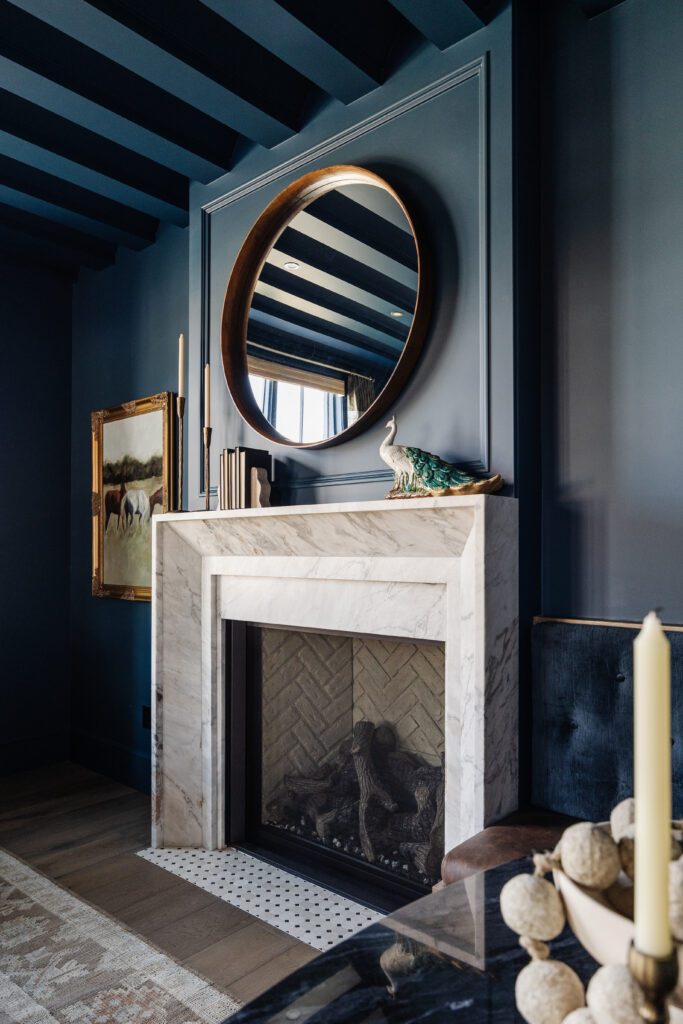
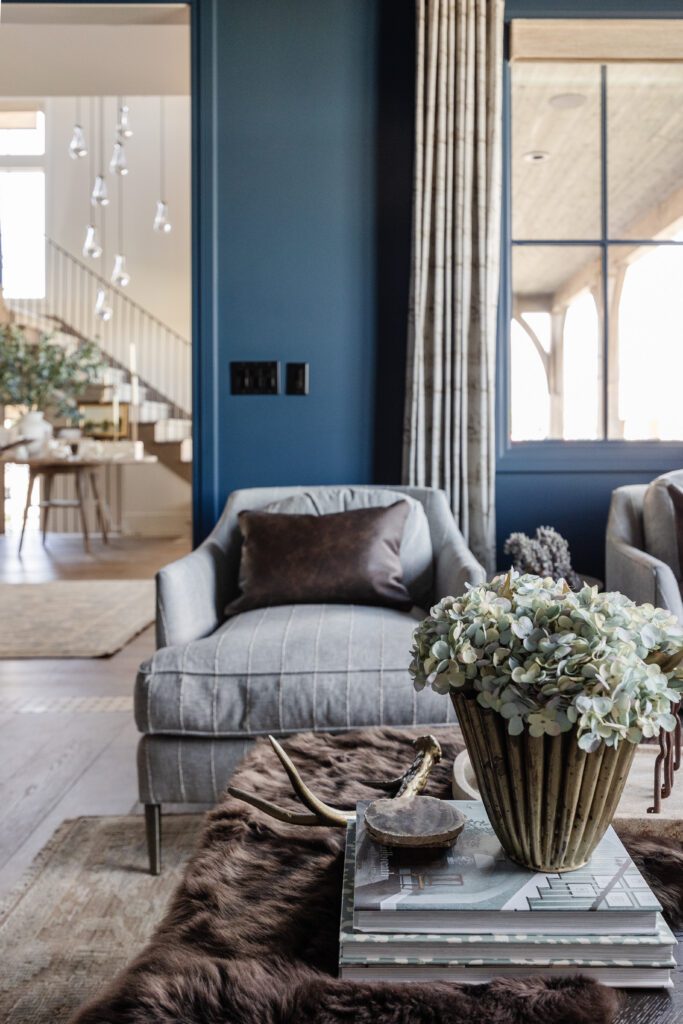
Just off the entry, the Hearth Room offers a more intimate place to gather. With easy access to the bar/prep kitchen, it was designed for conversation, connection and lingering a little longer. Rich color, layered textiles, and warm details give the room a distinct personality while still feeling connected to the rest of the home.
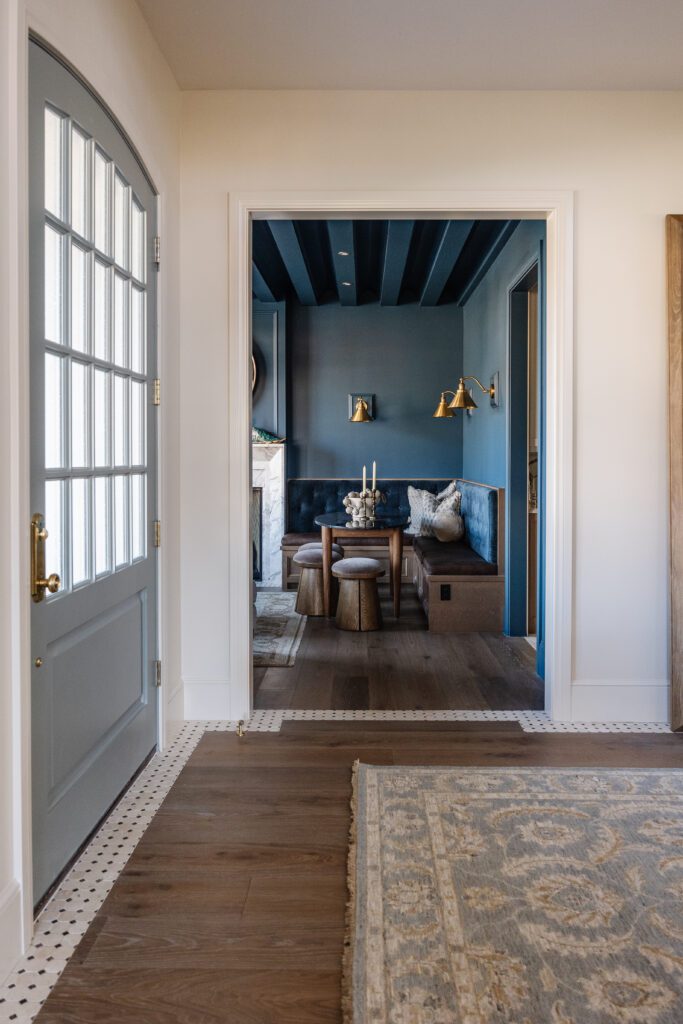
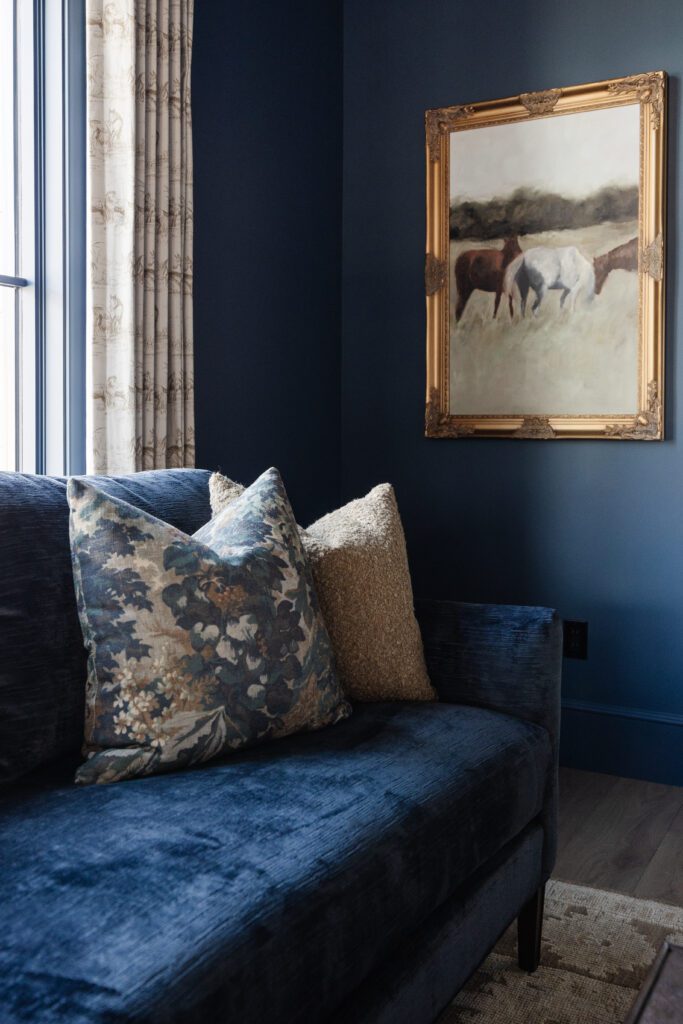
There’s no shortage of personality here. Saturated blue walls envelop the space, while warm wood flooring, tailored drapery, brass accents, and vintage artwork bring depth and character. At the center of it all, the statement fireplace adds another layer of warmth, creating a room that feels inviting and luxurious.
Design Highlights
- Rich blue walls
- Exposed ceiling beams
- Statement fireplace
- Detailed drapery
- Warm wood flooring
- Brass accents
- Vintage artwork
- Layered textiles
Behind The Design
- Wall Paint: Benjamin Moore – “1666 In the Midnight Hour”
- Fireplace – Ember Glow
- Fireplace surround – Matarazzo Marble Honed
- Drapery – Uptown Blinds & Drapes
- Custom pillows & banquette – Katie Mortensen (@thesewingnerd)
- Banquette table lighting: Nova Lighting – Briarcliff
Main Great Room
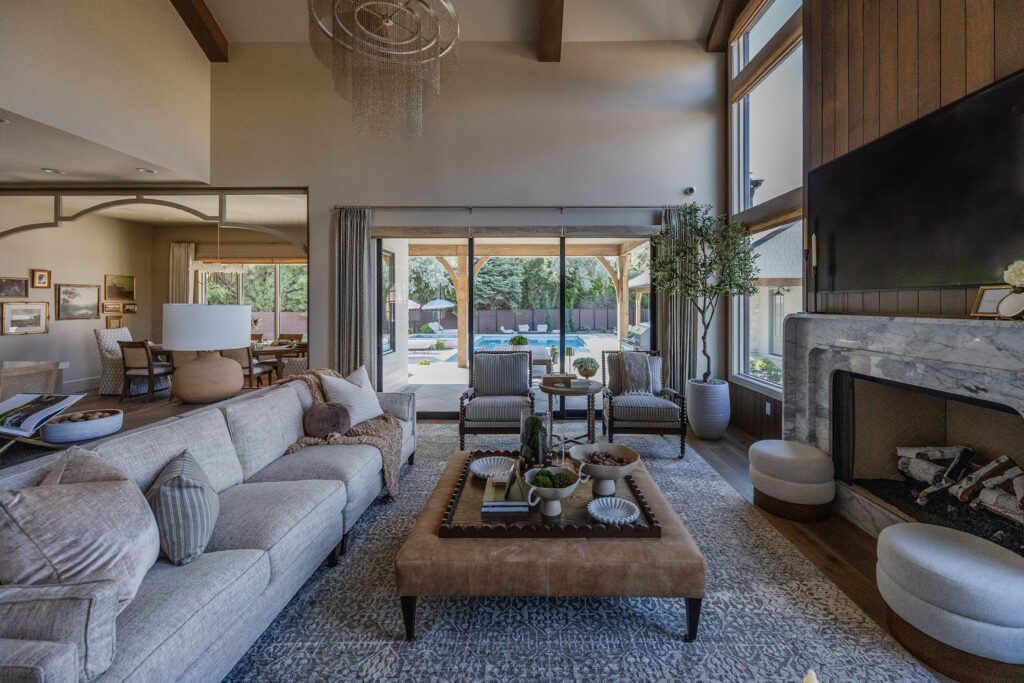
At the heart of the home, the great room is serene, spacious, and made for gathering. Just steps from the kitchen, it feels connected to the everyday rhythm of the home while still carrying and independent presence that we love. Soaring windows fill the space with natural light and emphasize the height of the room, while exposed wood beams bring warmth and help ground the scale. Layered textiles, subtle pattern, and a mix of soft natural furnishings create an atmosphere that feels comfortable and lived-in rather than overly formal.
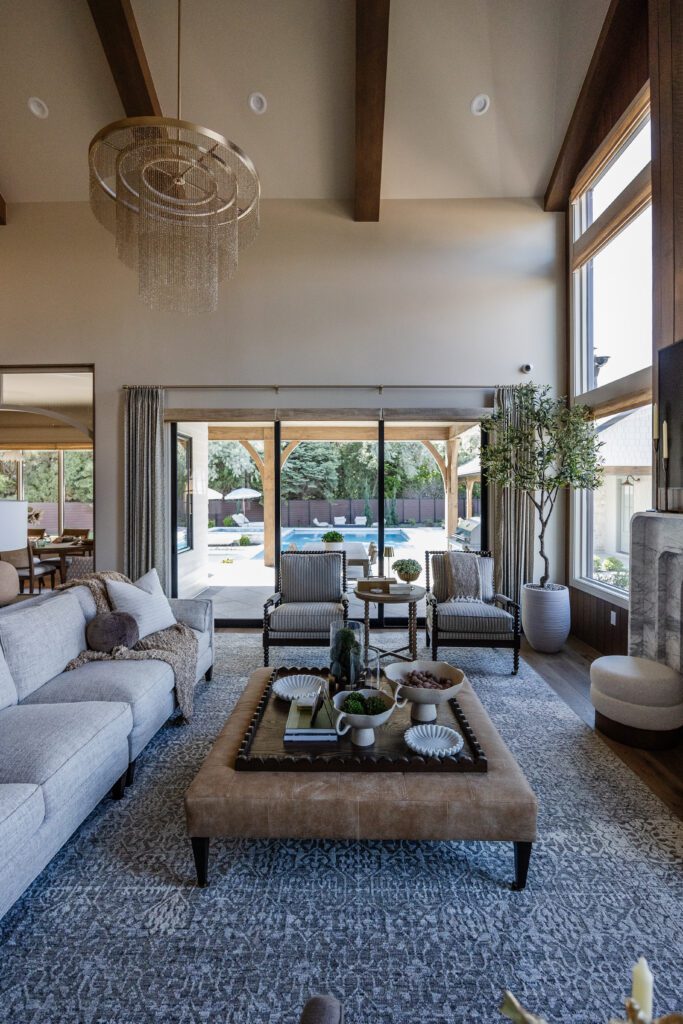
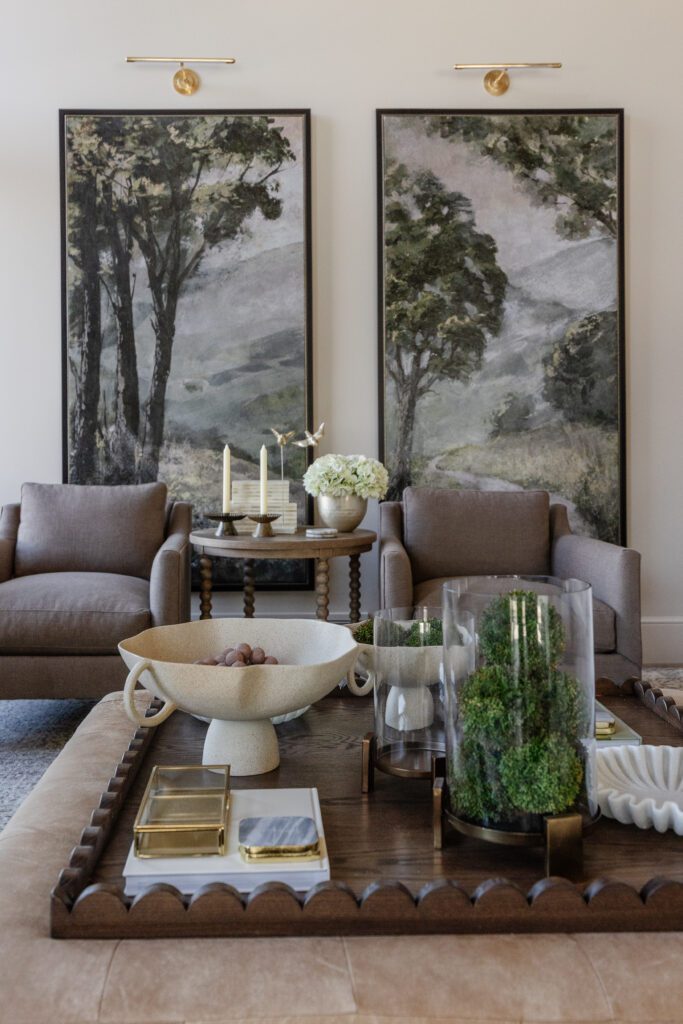
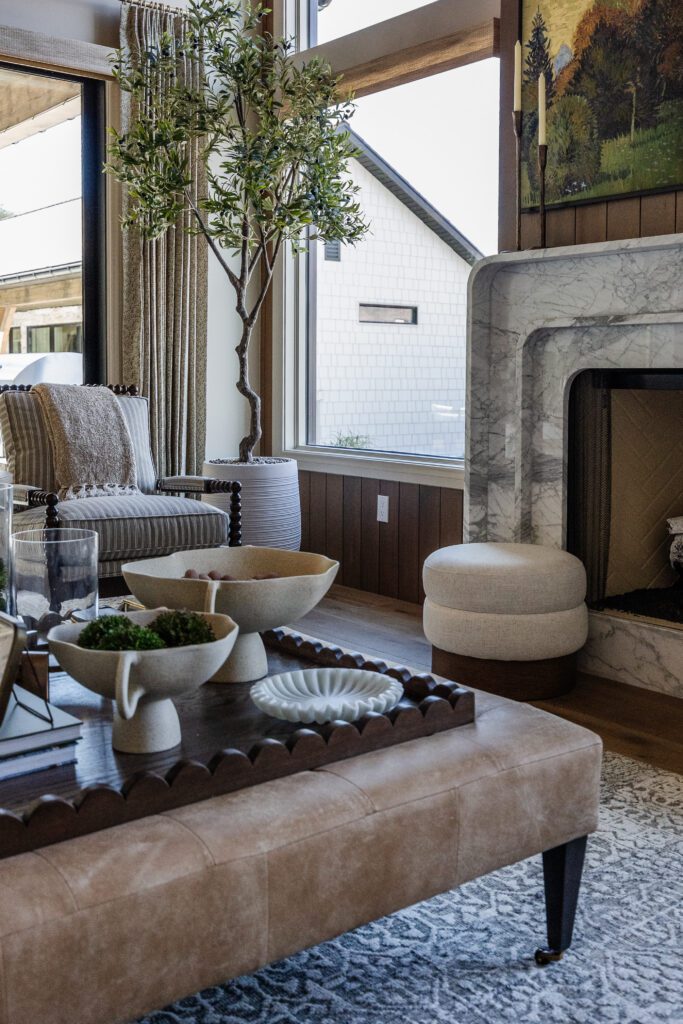
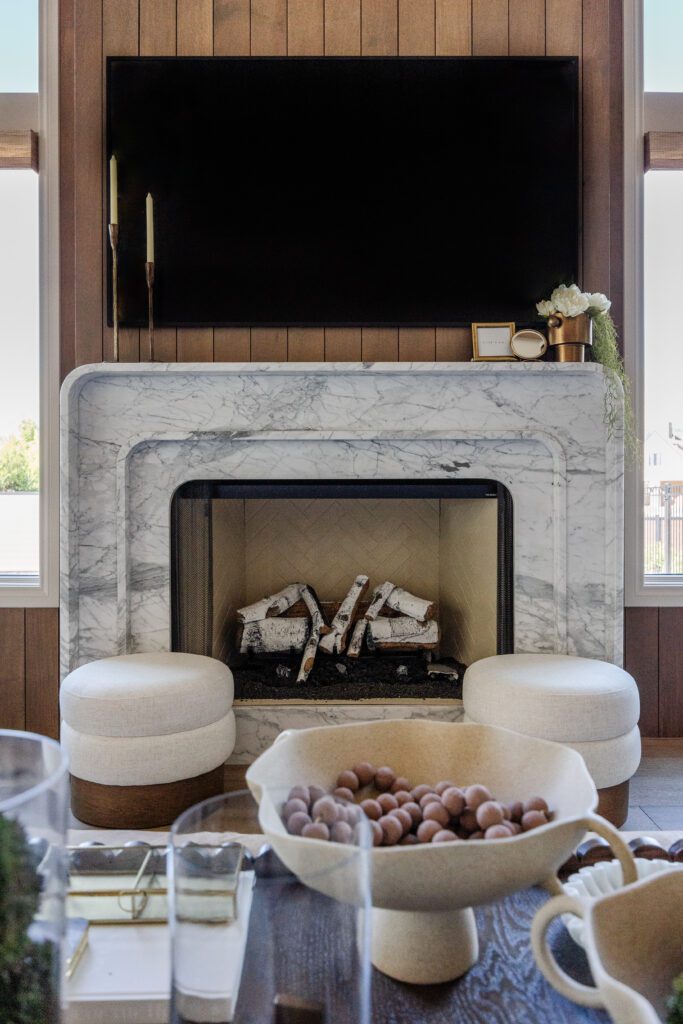
Despite its grander scale, the room was designed with connection in mind. The furniture arrangement creates smaller, intimate places to sit and talk, while still leaving the room open enough for everyone to gather together. Thoughtful layers of artwork, lighting, texture, and collected accessories soften the architecture and give the space a sense of character that feels as though it has evolved over time.
And then there’s the fireplace – what a focal point! The light stone creates a beautiful contrast against the room’s warmer wood tones and layered neutrals, bringing brightness to the space without taking away from its sense of warmth. It anchors the room beautifully and adds that final layer of comfort that makes such a large space feel intimate and inviting.
Design Highlights
- Two-story windows
- Exposed wood ceiling beams
- Statement fireplace
- Custom drapery
- Oversized upholstered ottoman
- Layered neutral furnishings
- Accent lighting
- Indoor-outdoor connection
- Custom Pillows
Behind The Design
- Fireplace: Wood Heat – Heatilator Icon
- Drapes: Uptown Blinds & Drapes
- Chandelier: Nova Lighting – Rae 33″
- Picture Lighting: Nova Lighting – Emery 18″
- Custom Pillows – Katie Mortensen (@thesewingnerd)
Upstairs Kid Hangout
Now, it’s time for a little fun. Tucked upstairs, this playful retreat was designed entirely with kids in mind – a place to imagine, unwind, play, and make plenty of memories along the way.
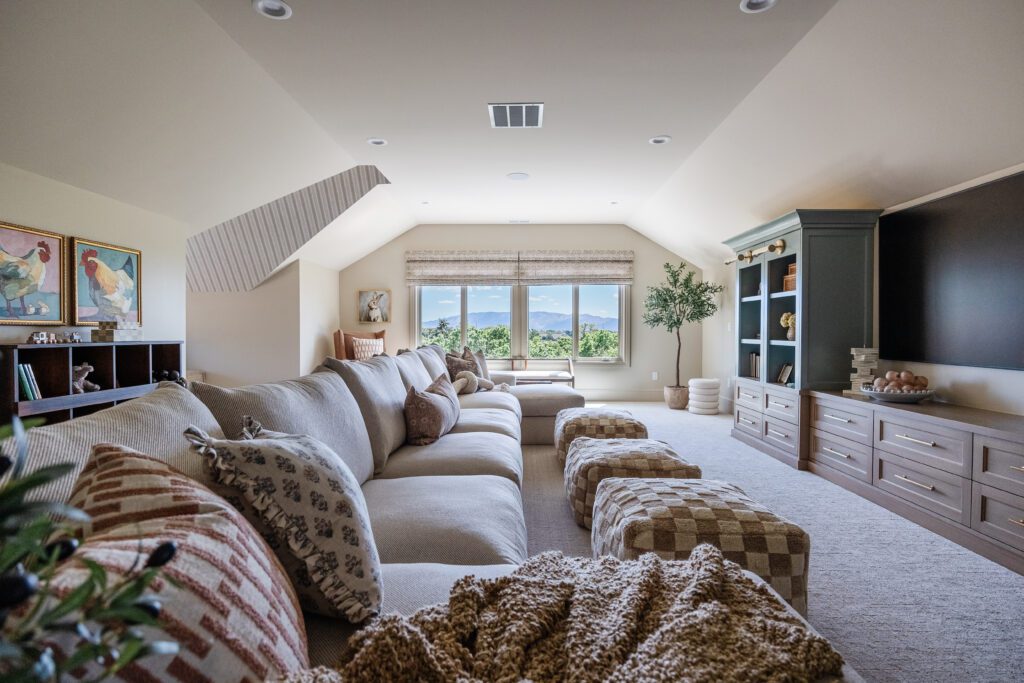
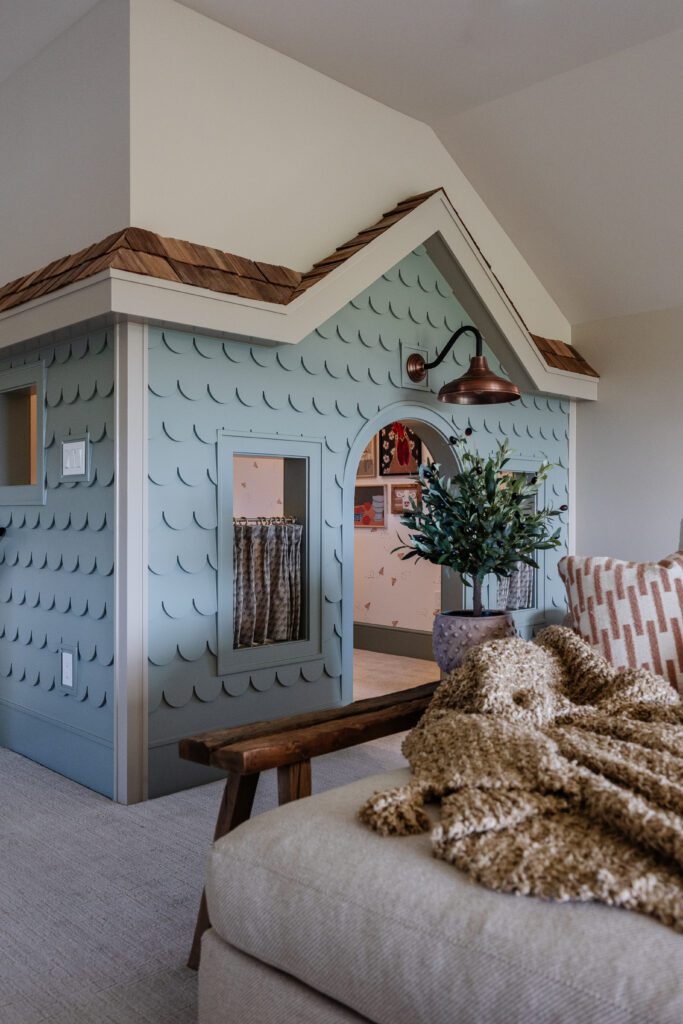
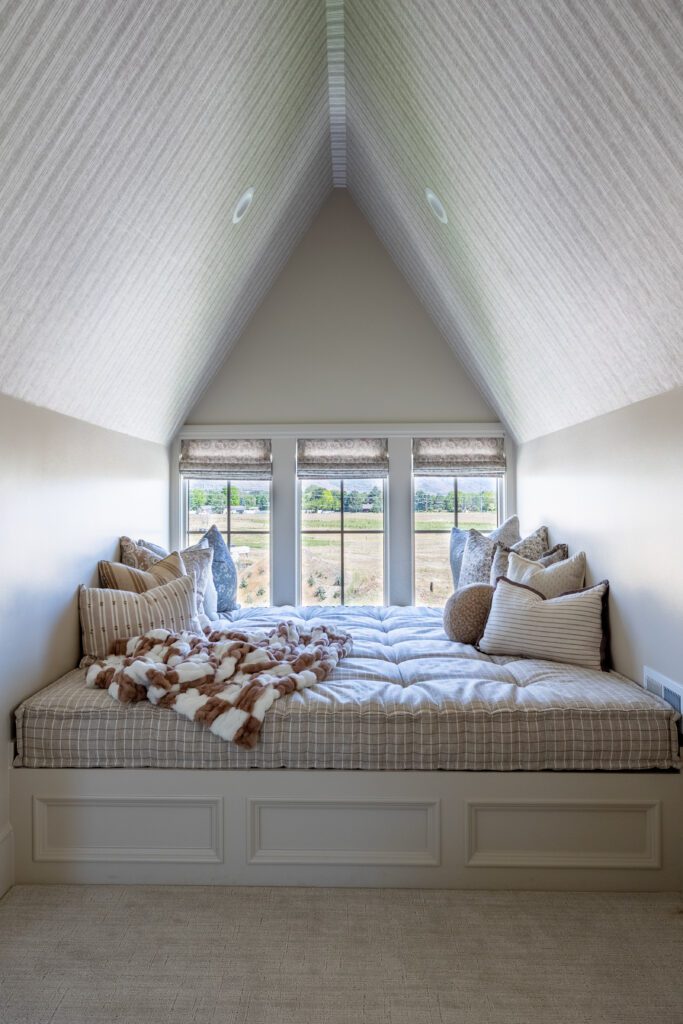
The magic is in the details. A custom playhouse brings a whimsical, storybook quality to the room, while the built-in window nooks create the coziest little spots for reading or lounging. Soft textures and thoughtful built-ins balance those imaginative details, creating a space that can grow with the family and be loved for years to come.
And yes, a kid-focused space can still feel considered and cohesive with the rest of the home. Whimsical details bring a sense of imagination, while soft neutrals and timeless finishes give the room longevity as the kids grow. It’s a space designed for childhood without feeling limited to any one stage of it.
Design Highlights
- Custom story brook playhouse
- Built-in window daybeds
- Patterned wallcoverings
- Layered playful textiles
- Integrated storage
- Whimsical architectural details
- Custom art
- Custom Pillows & Cushions
Behind The Design
- Playhouse Wallpaper: Ayara – Paper Planes Peach
- Custom Pillows & Cushions: Katie Mortensen (@thesewingnerd)
- Custom Art: by Bailee – CABB Artistry
- Cabinet Paint (Uppers): Sherwin-Williams – Acacia Haze (SW 9132)
- Cabinet lighting: Nova Lighting – Picture Light
- Cabinet pulls: Emtek – Freestone Pulls
- Roman Shades – Uptown Binds & Drapes
Downstairs Family + Game Room
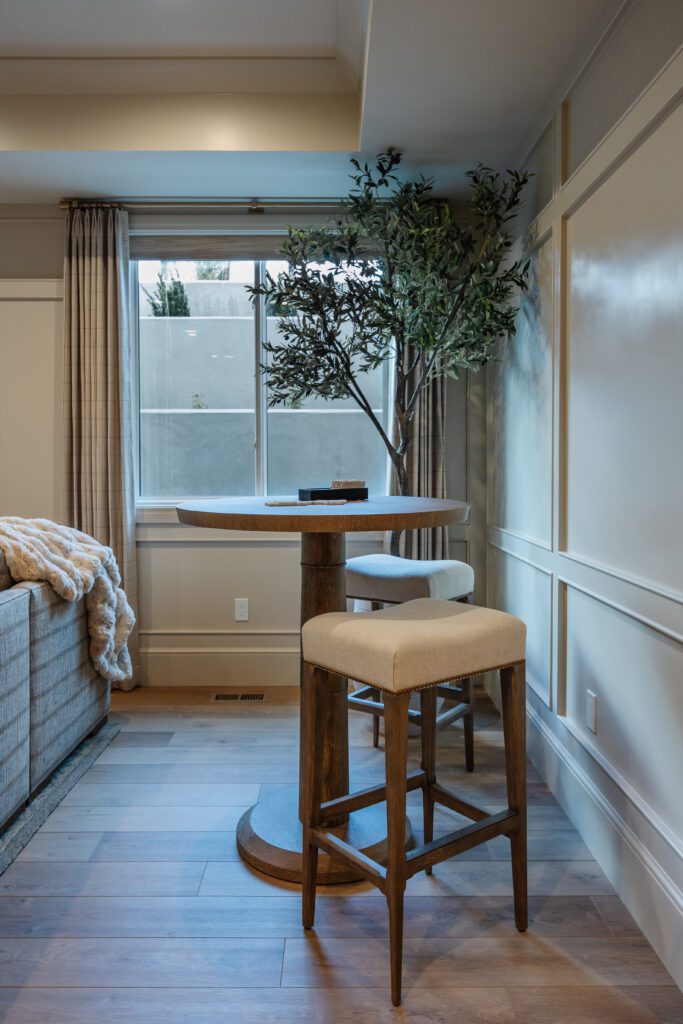
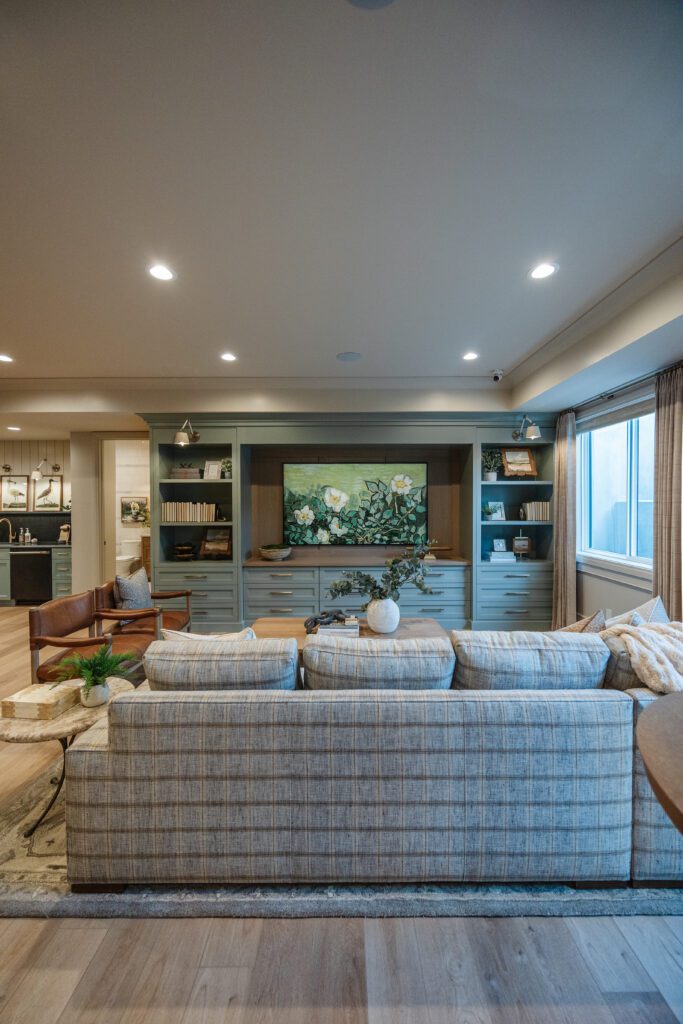
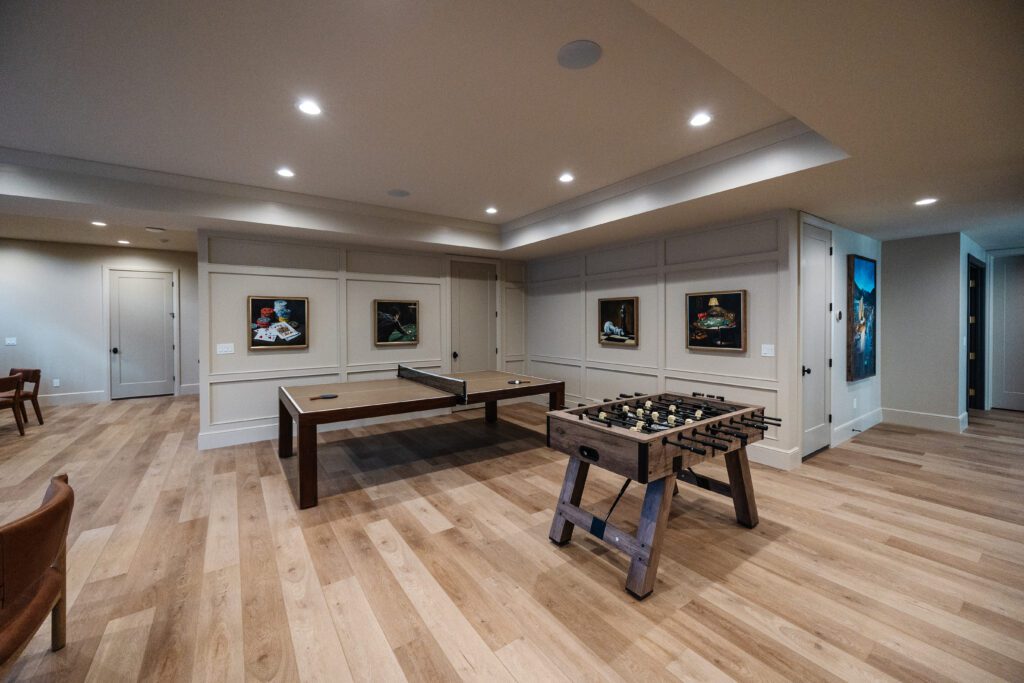
Downstairs, gathering takes on an even more casual, playful feel. Designed as an extension of the home’s main living spaces, the family room offers plenty of space to settle in, play a game, or spend an easy evening together. A mix of comfortable seating, built-in cabinetry, game tables, and warm finishes gives the space purpose without sacrificing the elevated feel found throughout the rest of the home.
Rather than treating the lower level as an afterthought, the same attention to detail carries downstairs – from the paneled walls and custom millwork, to the layered textiles and natural wood tones. The result is a space that feels relaxed enough for everyday family life while still carrying the thoughtful, elevated character found throughout the home.
Design Highlights
- Custom built-in media cabinetry
- Dedicated game area
- Layered, full-length drapery
- Comfortable conversational seating
- Collected artwork + styling
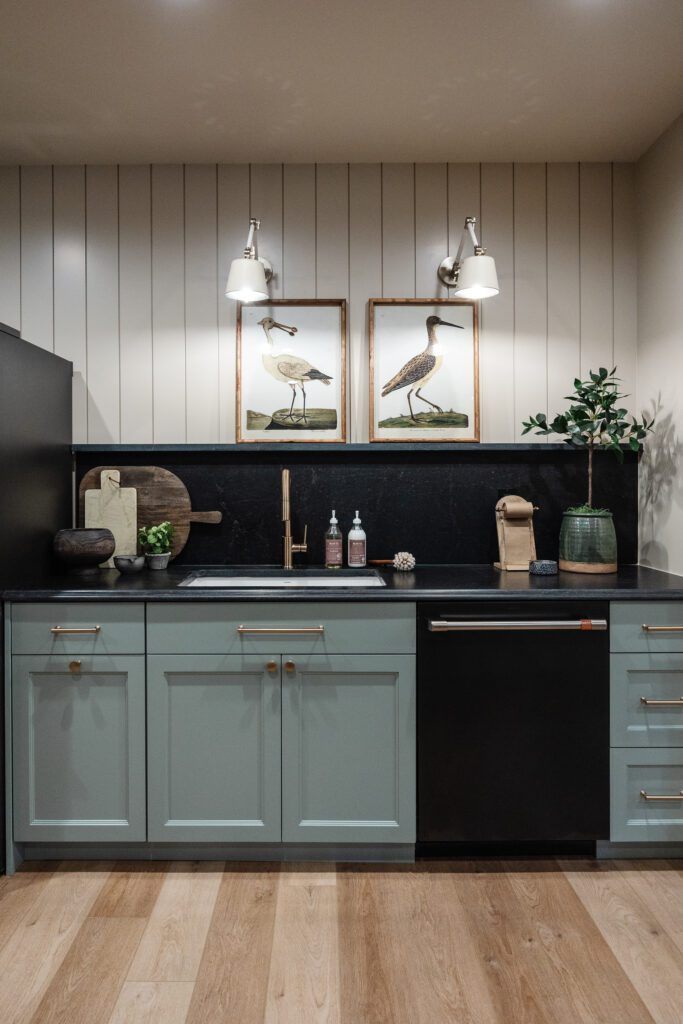
- Integrated kitchenette
Behind The Design
- Media cabinetry paint: Sherwin Williams – Acacia Haze (SW
- Media cabinetry lighting: Nova Lighting-Hendrick Sconce
- Cabinet pulls: Freestone Pull in Satin Brass
- Drapery: Uptown Blinds & Drapes
- Custom Artwork: by Bailey – CABB Artistry
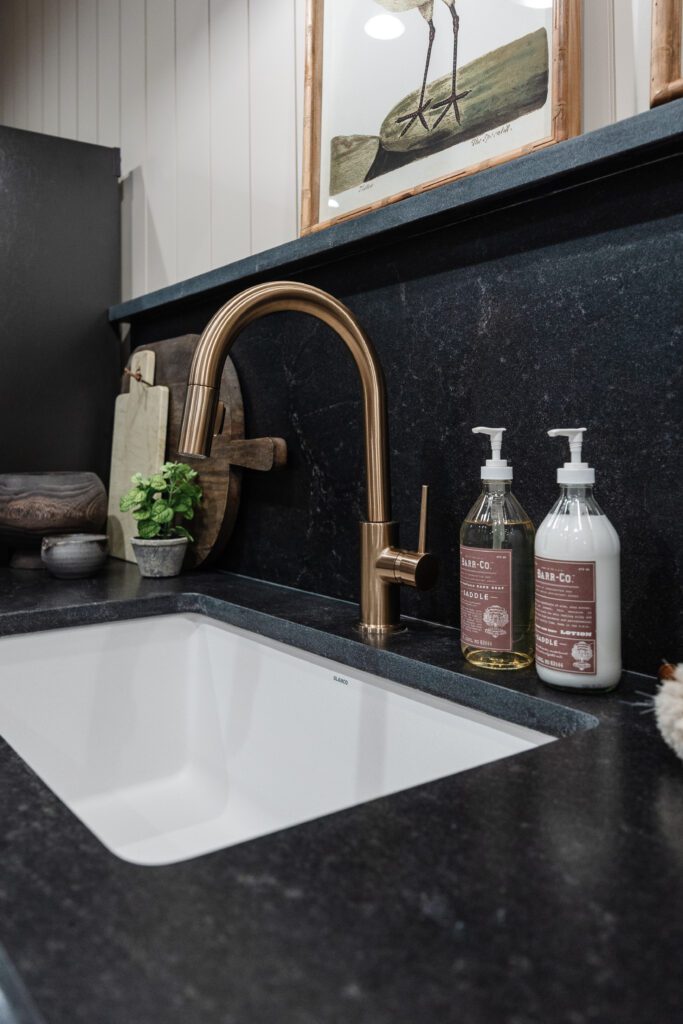
Also tucked into the downstairs is a charming kitchenette, perfect for grabbing a quick bite or setting out snacks for game night. A fridge and dishwasher make entertaining downstairs easy, keeping everything close at hand without having to head back upstairs to the prep kitchen. It’s a small addition that makes a big difference in how the lower level functions for both everyday family life and entertaining. The details carry just as much personality. You may recognize the Hendrick Sconce from the media cabinetry just a few steps away, finished in cream from Nova Lighting. Against the dark marble, the champagne-toned faucet adds a beautiful layer of contrast. And we can’t talk about this space without mentioning that cabinetry color: Sherwin-Williams Acacia Haze. The soft slate-blue undertone brings a cool, cozy quality to the room while still filling sophisticated and connected to the palette used throughout the home. Satin brass hardware from Emtek finishes it all off, tying the tones together beautifully.
Home Theater
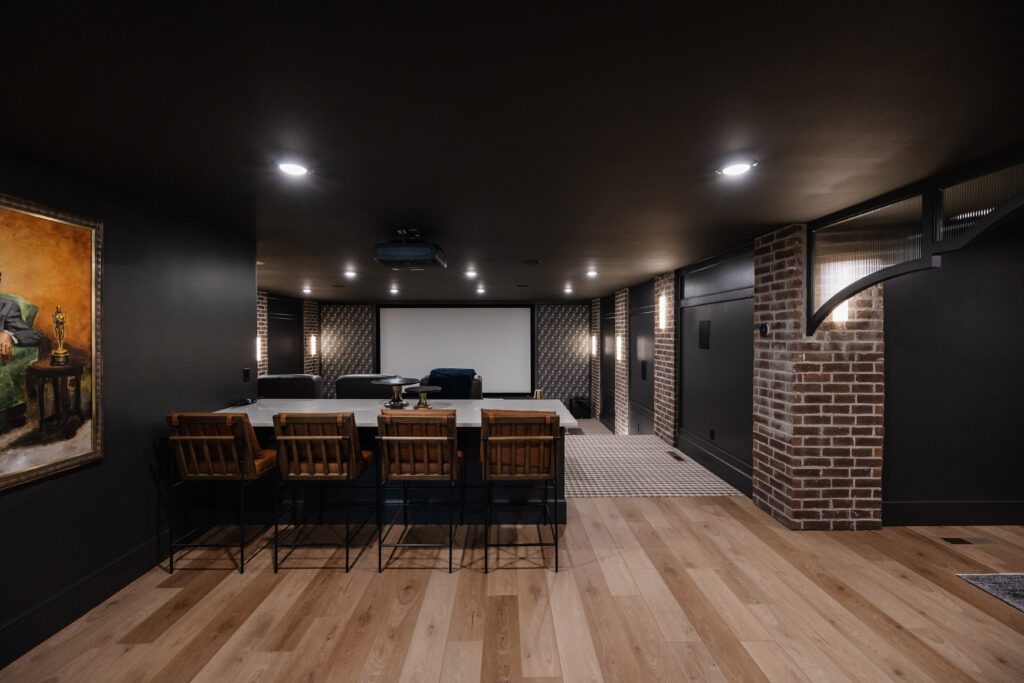
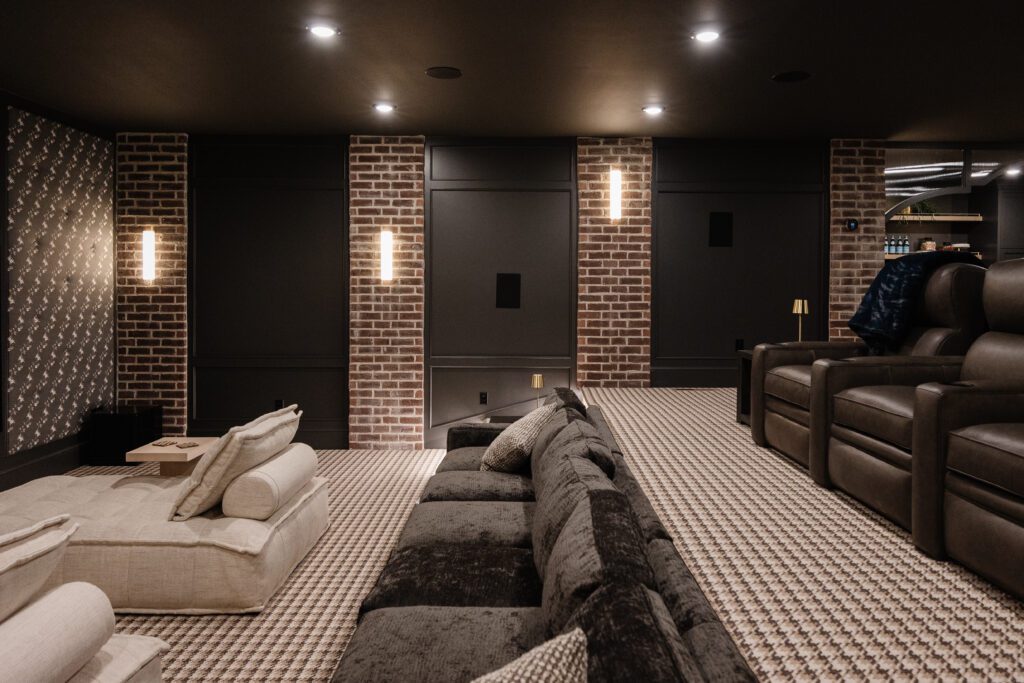
Now, lets take a step into the home theater. Moody, cozy, and full of character, this space takes on an entirely different personality from the lighter rooms throughout the home. Deep charcoal tones set the backdrop, while exposed brick, patterned wallcovering, and warm wood introduce layers of texture that keep the darker palette from feeling heavy.
Inside, comfort takes center stage. Rows of seating offer plenty of room to settle in for a movie, but the mix of materials is what gives the theater so much depth. Rich leather, soft houndstooth carpet, and the warm accent lighting from Vakker Light play against the darker architectural details, creating a space that feels intimate and inviting. I especially love the floral upholstered sound panels, done by Katie Mortensen (The Sewing Nerd). Even with is dedicated theater setup, the room feels collected rather than overly themed.
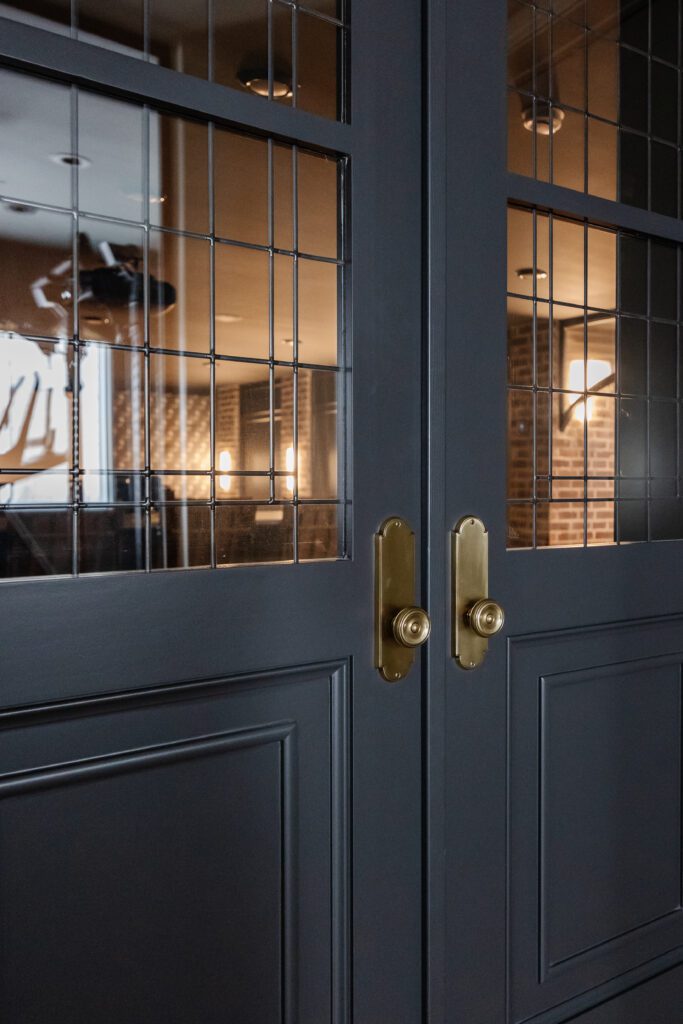
And lastly, the doors. The dark-framed glass doors make a statement before you even enter the room, offering a glimpse of the warm, moody space beyond. Their architectural grid adds another layer of detail and gives the entrance a sense of occasion – a subtle cue that you’re stepping into somewhere a little different from the rest of the house.
Bonus Look – The Backyard
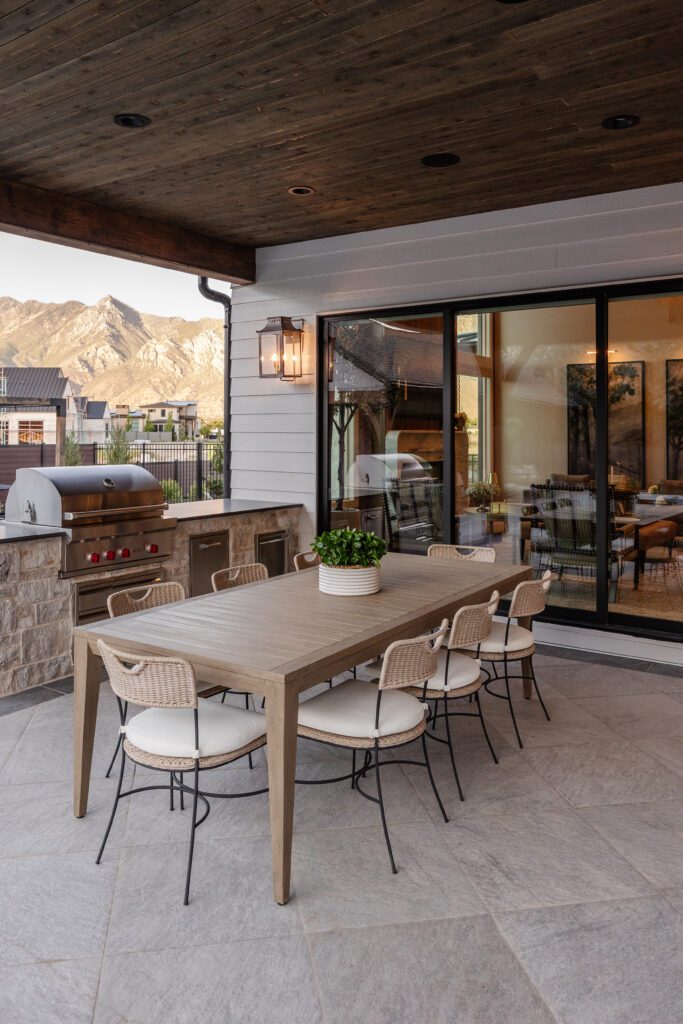
We’ll end with a quick step into the backyard – an outdoor retreat designed for gathering just as much as the spaces inside. With a pool, hot tub, pool house, and plenty of room to lounge, it’s an ideal setting for family barbecues, celebrations, or simply enjoying a beautiful summer day at home.
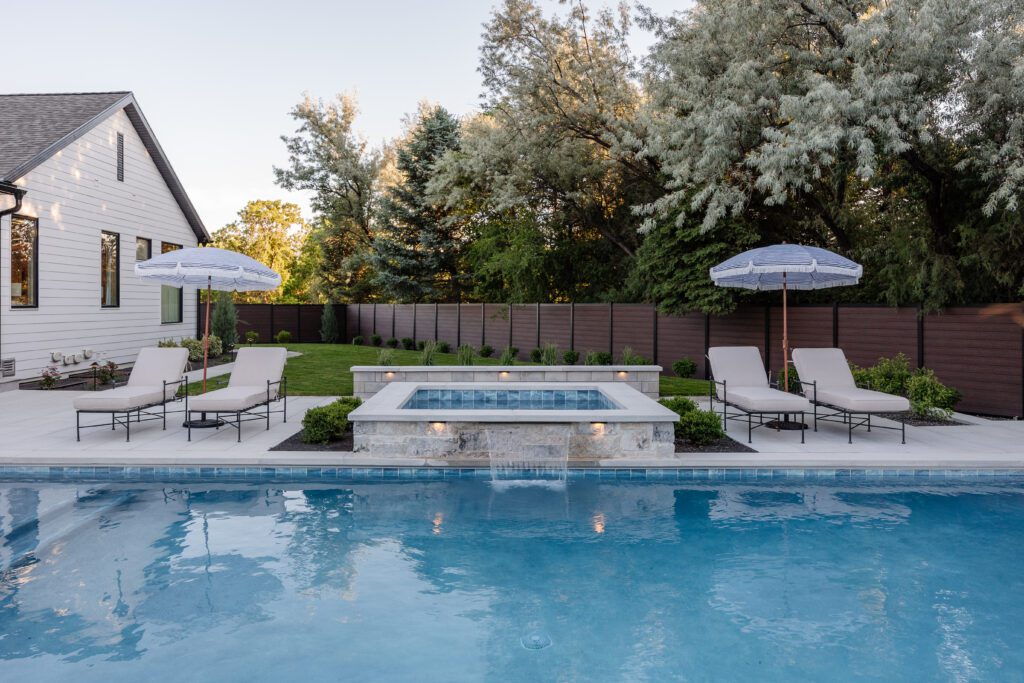
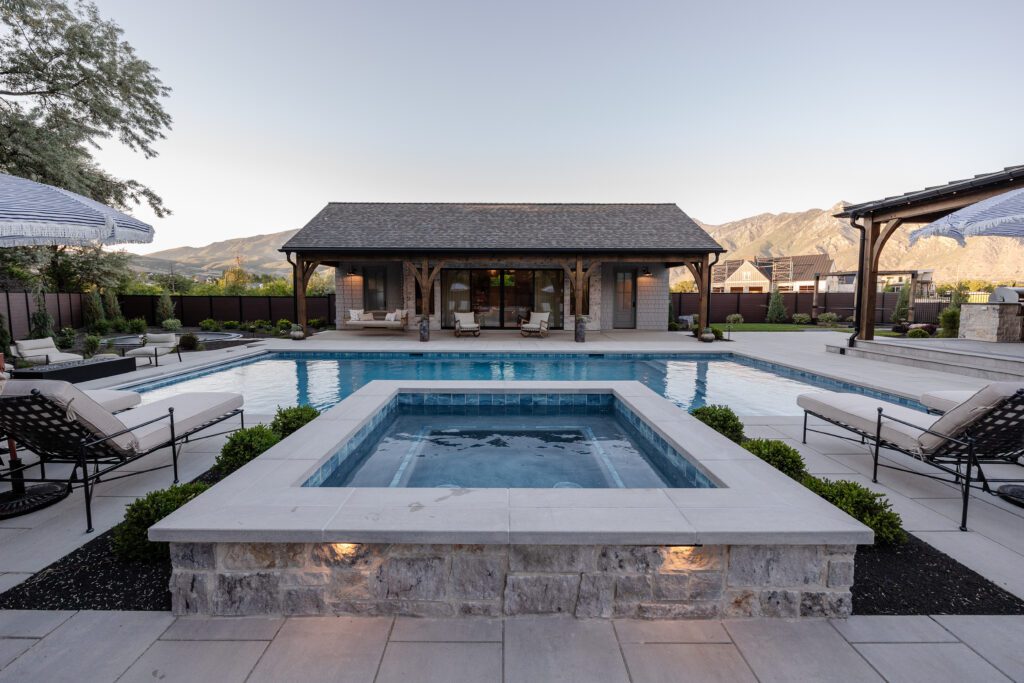
The backyard feels private and tucked away, yet spacious enough to host a crowd. Generous lounging areas surround the pool, while an open stretch of lawn leaves plenty of room for play – creating a space that can just as easily accommodate a quiet afternoon as a full house of family and friends.
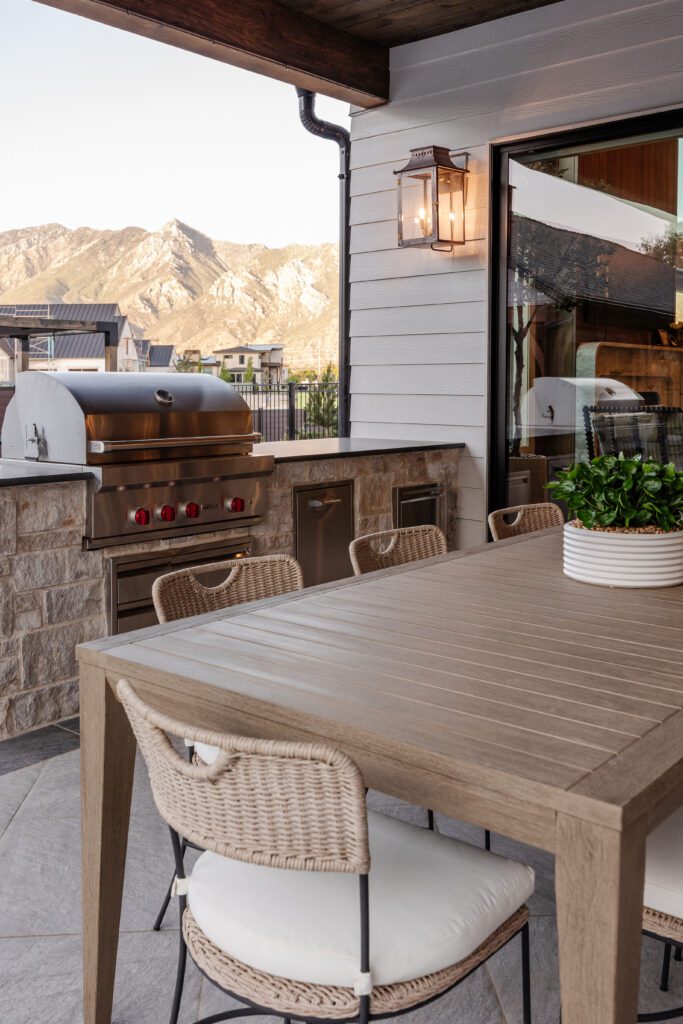
Thoughtful architectural details help the outdoor spaces feel like a true extension of the home. Warm wood overhead, classic exterior lighting and natural materials bring that necessary character to the covered areas, while the surrounding mountain views create a backdrop that’s hard to compete with.
Across the pool, the pool house completes the setting, offering another place to retreat without pulling the focus away from the heart of the backyard. It’s one more detail that makes this outdoor space feel designed for long summer days spent together.
At the end of the day, the spaces we remember most aren’t always the ones with the grandest details – they’re the ones where life happens are memories are made. Highland Glen Manor was designed with those moments in mind, creating places to gather, unwind, celebrate, and simply be together. Because a beautiful home is even better when it’s filled with the people you love.
UP NEXT: Where We Rest x Highland Glen Manor