
Where We Rest
Primary Suite + Library
A sanctuary to rest, reset and renew – that is exactly what the quieter spaces of Highland Glen Manor have to offer. This week, we’re slowing things down and stepping inside the primary suite, where warm materials, layers of texture, and subtle touches of color create a retreat all of its own. And because rest can mean more than sleep, we’ll also head upstairs for a bonus look at the library – a cozy corner to linger in.
The Primary Suite
Warm, grounded, and quietly layered – the primary bedroom was designed to feel like a retreat. Rich wood tones bring warmth from the floor to ceiling, while custom drapery, and subtle touches of color soften the space. A statement canopy bed anchors the room, while natural stone and a cozy fireplace add another layer of character and comfort.
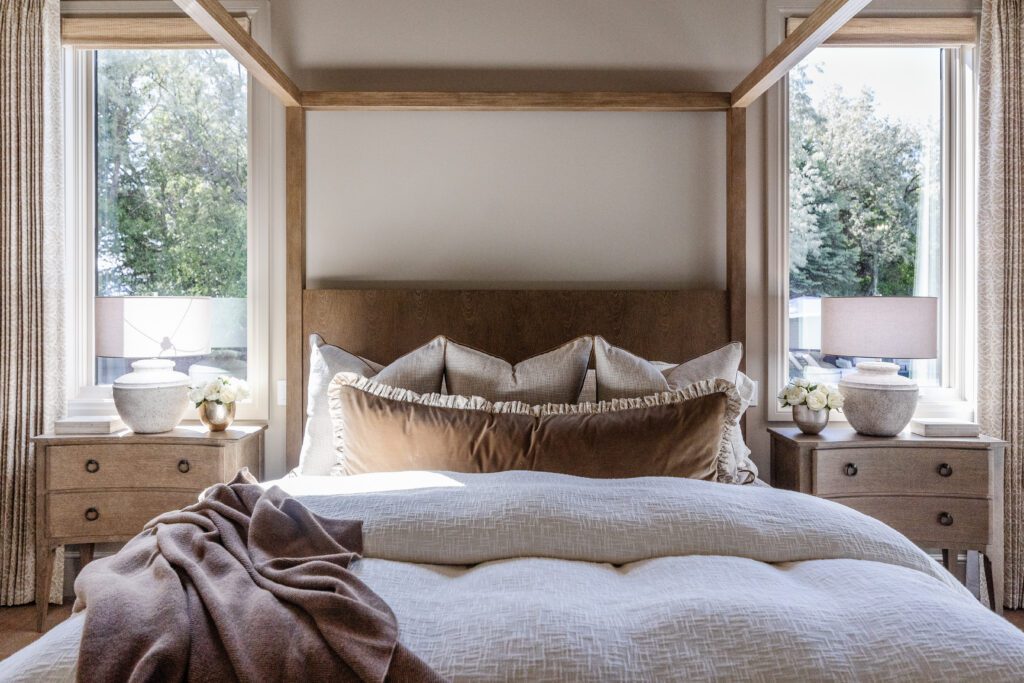
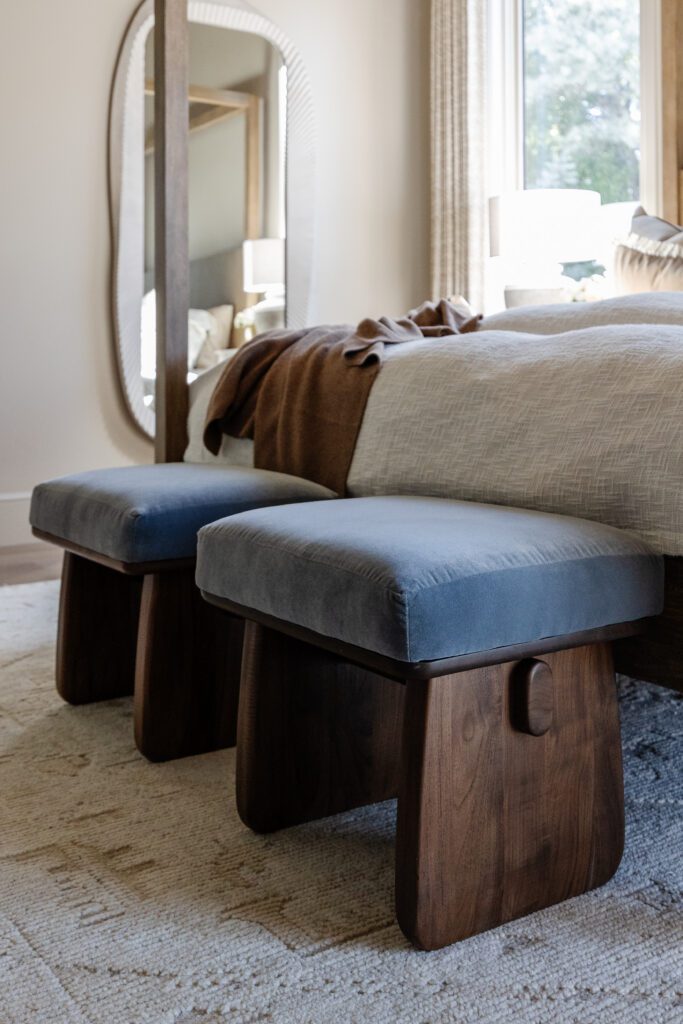


One of my favorite things about this room is the balance of materials. The warmth of the wood sits beautifully alongside the lighter stone fireplace, while the patterned drapery and layered bedding keep the room from feeling too formal. Every element has presence, but nothing competes for attention.
Design Highlights
- Satement wood canopy bed
- Wood-clad vaulted ceiling
- Natural stone fireplace
- Custom patterened drapery
- Warm wood flooring
- Layered neutral bedding
- Vintage-inspired wood nightsands
- Subtle pattern + color
- Oversized area rug
Behind The Design
- Lighting: Nova Lighting – Velaris Pendant
- Fireplace: Heat & Glo – 6k/8k Series Fireplace
- Fireplace Mantle: Bianco Superior Honed
- Drapery: Uptown Blinds & Drapes
- Flooring: California Classics – Mediterranean sebastian White oak
- Wall Paint: Benjamin Moore – Pashmina AF-100
The Primary Bathroom
The feeling of retreat continues into the primary bathroom, where the same warmth and attention to detail carry through. While the bedroom leans into layers of wood, stone, and textile – the bathroom offers a lighter interpretation – creating a natural sense of transition while still feeling connected to the suite.


Natural materials take center stage here. Warm wood cabinetry grounds the vanity, while the sculptural freestanding tub sits against a dramatic quartzite backdrop. The movement in the stone adds just enough interest, allowing the bathroom to feel elevated and luxurious while still maintaining the quiet, restful feeling carried throughout the primary suite. Lastly, the custom café curtain brings in privacy, while still allowing for the natural light to seep through.

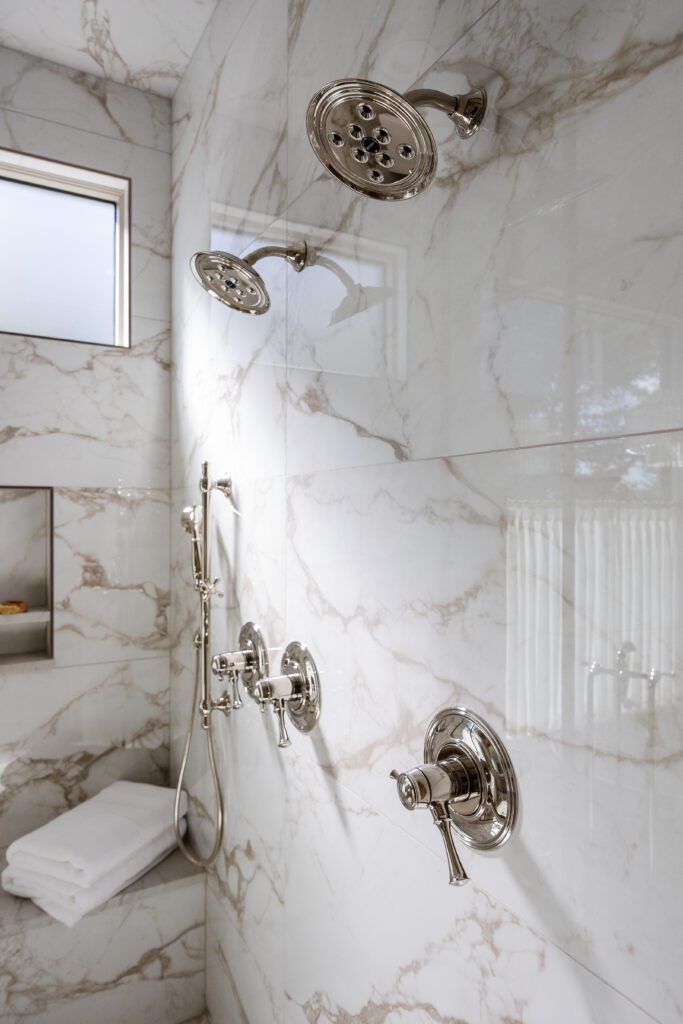
And the shower is just as thoughtfully considered. I love how the quartzite continues across the walls and built-in bench, creating such a seamless look. Multiple shower heads, polished fixtures, and a handheld sprayer bring in all of the function, without taking away from the beautiful simplicity of the space.
Design Highlights
- Sculptural fluted soaking tub
- Custom café curtain
- Statement lighting
- Dramatic quartzite slab surround (Bianco Superiore Honed)
- Warm wood vanity cabinetry
- Integrated shower bench
- Multiple shower heads + handheld sprayer
- Polished nickel fixtures
- Nickel lined shower glass
Behind The Design
- Tub: Peterson Plumbing – Bowie 69″
- Cafe Curtain: Uptown Blinds & Drapes
- Pendant Light: Capital Lighting – Blair
- Vanity Lighting: Nova Lighting – Calliope Bath Light
- Shower Floor: Elysium – Hexagon White Tiles
- Shower Fixtures: Brizo – Charlotte
- Shower Fixtures: Brizo – Charlotte Hand Shower
A Little Moment of Its Own
Before we move on, even the smallest room within the primary suite deserves a moment. The private toilet room proves that functional spaces don’t have to be forgotten – thoughtful finishes and a little personality turn this tucked-away space into something worth noticing

And here, the wallpaper does all the talking. The mural wraps the room in an abstract, landscape-inspired pattering, brining movement, depth, and an unexpected touch of drama to such a small space. It’s a reminder that sometimes, one thoughtful design choice is all a room needs. Even the custom roman shade from Uptown Blinds & Drapes helps to bring in a little softness.
DESIGN DETAIL
- Ayara – Field Study Mural Wallpaper
From one thoughtfully designed corner to another, let’s step into the primary closet – where function takes center stage without sacrificing style.
The Primary Closet
Here in the primary closet, we prove that even the most functional spaces can feel beautifully considered. Custom cabinetry makes use of every inch, with a thoughtful mix of hanging space, drawers, shelving, and closed storage keeping everything organized and within reach. Soft finishes, statement lighting, and a tufted leather ottoman bring warmth and personality, making the closet feel less like a storage space and more like an extension of the primary suite.
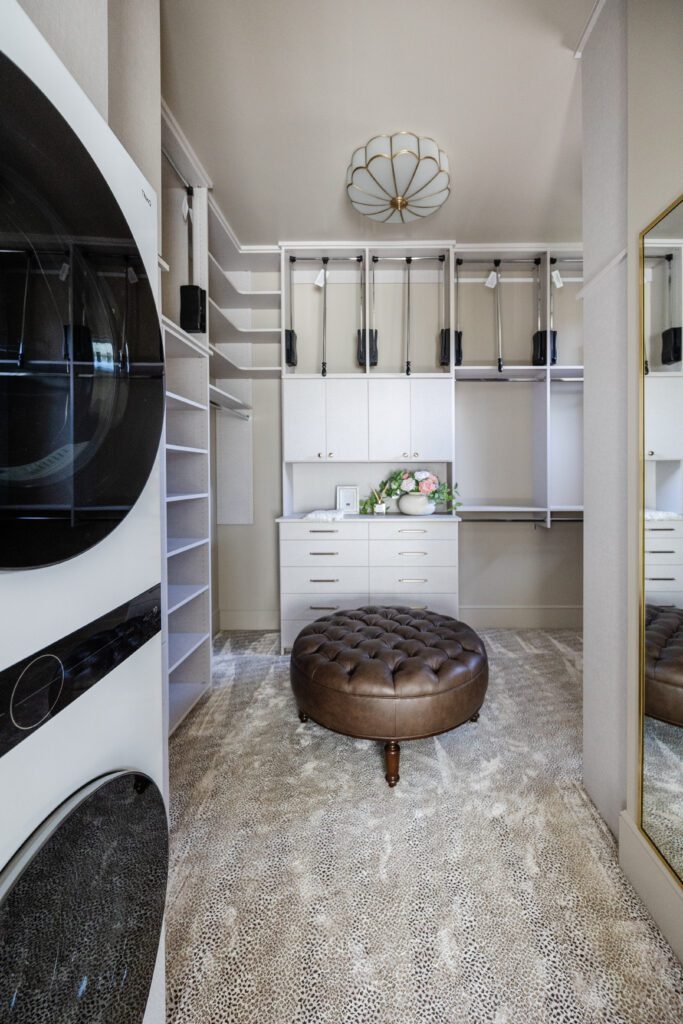

Design Highlights
- Floor-to-ceiling custom cabinetry
- Dedicated hanging + shelving zones
- Statement floral inspired lighting
- Tufted leather ottoman
- Full-length mirror
- Textured carpet
- Integrated washer & dryer
Behind The Design
- Custom Cabinetry: Cutting Edge Closets
- Cabinetry Finish: Calico sheer linen
- Cabinet Pulls: Top Knobs – Serene 12″
- Cabinet Knobs: Top Knobs – Eden Mushroom
- Lighting: Nova Lighting – Flower Recessed Light
- Carpet: Stanton – Amur Champagne
- Washer + Dryer: LG Washtower
A Bonus Look – The Library
Before we wrap up, there’s one more space that feels perfectly at home in where we rest. Tucked upstairs, the library offers a different kind of retreat – a place to settle in with a good book, get a little work done, or simply escape for a while. Warm wood tones, beautiful built-ins, and thoughtful details give this room a sense of coziness all its own.


Even the entrance feels special. Glass-paned doors, surrounded in brushed gold, create a beautiful transition into the library; It gives the room a sense of separation without completely closing it off from the rest of the home. I love how they allow light and sightlines to carry through, while still making the library feel like its own little retreat.
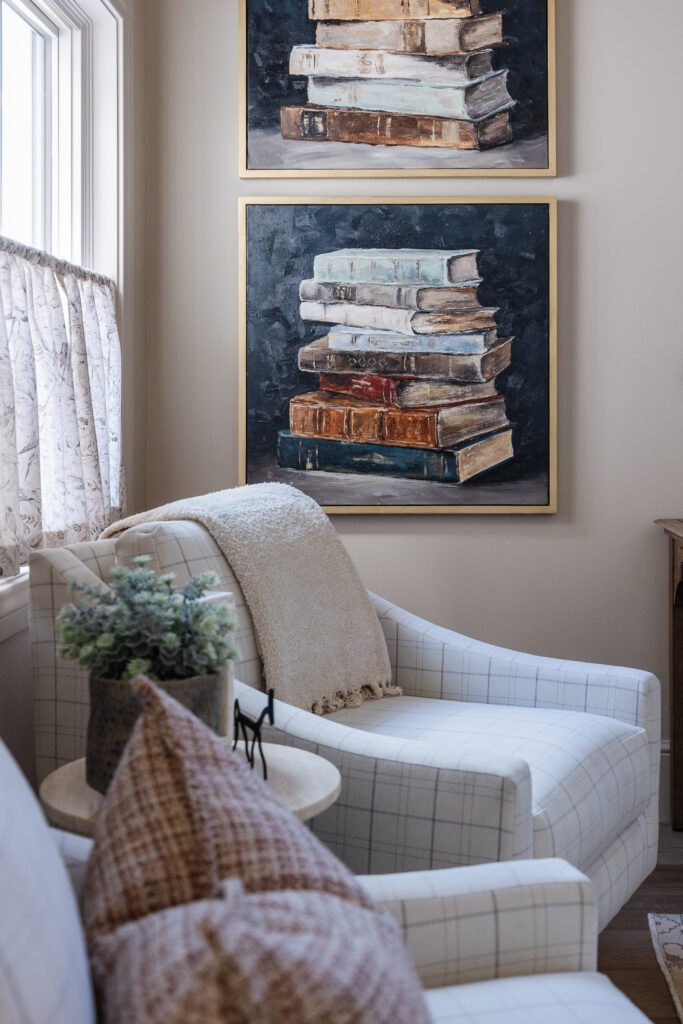
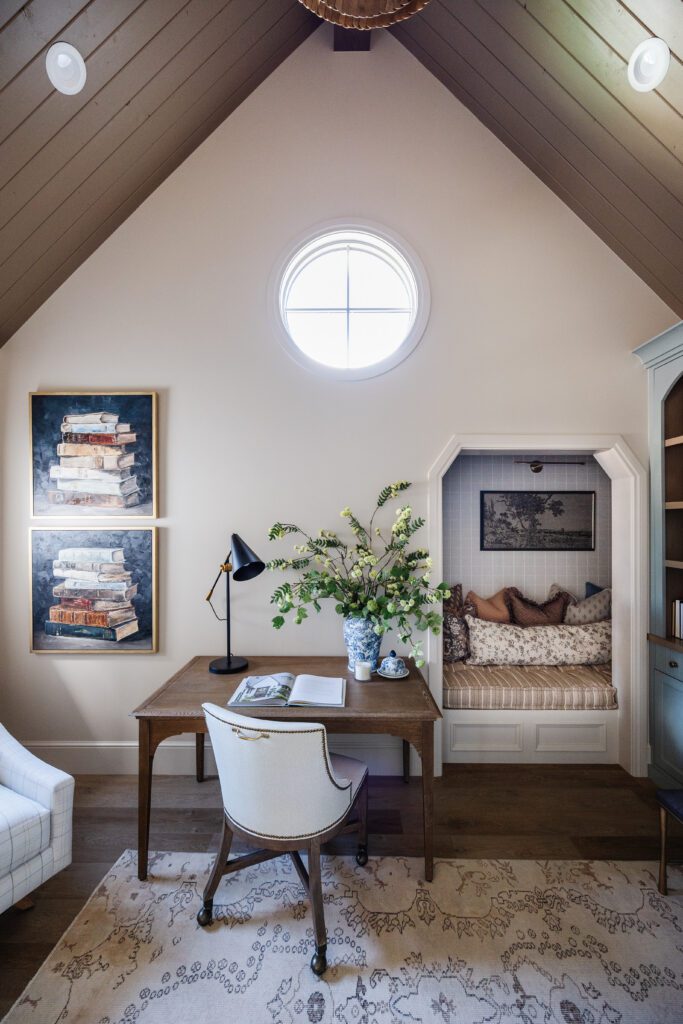
And can we take a moment for this little reading nook? Tucked beneath the sloped ceiling, it feels like its own cozy hideaway within the library. I love the mix of pattern and warm tones in the pillows and cushion, and how such a small space was turned into something both beautiful and functional. Truly, the perfect place to curl up.
The custom pillows and cushion are brought to life by the one and only, Katie Mortensen (@thesewingnerd) – she is a true artist!
The nook is surrounded by the sweetest wallpaper from Thibaut – brining in another pattern that compliments everything else perfectly!

Behind The Design
- Bookshelf Lighting: Nova Lighting – Emery 12″
- Bookshelf Paint: Sherwin Williams – Acacia Haze SW 9132
- Knobs: Top Knobs – Ormonde
- Custom Art: By Bailey – CABB Artistry
- Custom Café Curtains: Uptown Blinds & Drapes
- Glass Door: Jeske Glass
At the end of the day, the spaces where we rest should feel like a retreat from everything happening beyond their walls. From the warmth and quiet of the primary suite to a library made for slowing down, each of these spaces reminds us that the rest can look a little different throughout the home. Sometimes it’s curling up with a good book, and sometimes it’s simply having a space that invites you to stay awhile.
And with that, our room-by-room tour of Highland Glen Manor is coming to a close. But before we say goodbye to this home, we have one final installment. Next, we’re stepping behind the design to share the lessons, decisions, surprises, and takeaways that came from bringing this home to life.
We’ll see you there for Designer Insights: Highland Glen Manor