Where We Nourish
KITCHEN, PANTRY & DINE
The Designers Home
Hi friends,
We return to a familiar rhythm here on the Allison Campbell Design Blog.
While the year is already flying by, 2026 has been a chapter full of momentum — filled with new projects, growing families and meaningful moments. There is so much to share, and so with that I am pleased to introduce a new editorial series:
The Parade Home Collection
This series is dedicated to thoughtfully revisiting the parade homes I’ve had the privilege of designing over the years — this season’s, last year’s, and all those that came before. Each month, we’ll step inside a different home, moving room by room as I share the intention, details and stories woven throughout its design.

To begin it only felt fitting to start where my heart lies: My own home.
While it was never part of the Parade of Homes, it holds a special significance. I love new construction, but when a remodel comes along, it always pulls at my heartstrings – and that’s exactly what happened with this home.
What stood before us was a red front door, aging brick and a layout that had seen better days. Beyond all that, I could see the endless possibilities and the underlaying potential.
Rather than starting from scratch, we chose to honor what was already there. We kept the footprint and used it as a roadmap, transforming the home into a space filled with light, warmth and room to make memories.
Let’s step inside!
The Kitchen
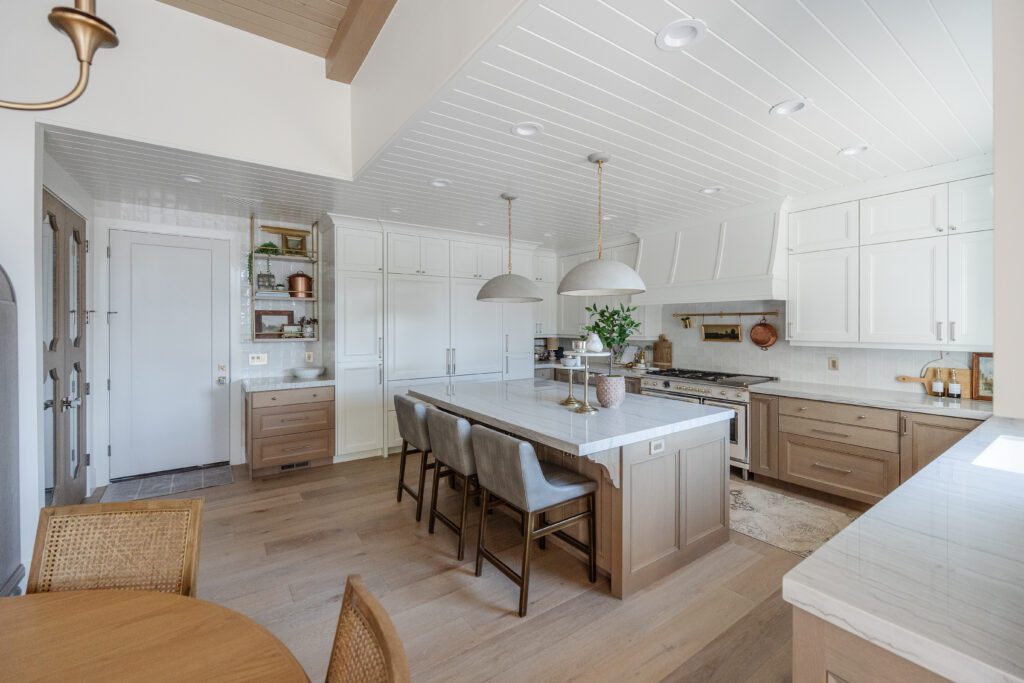
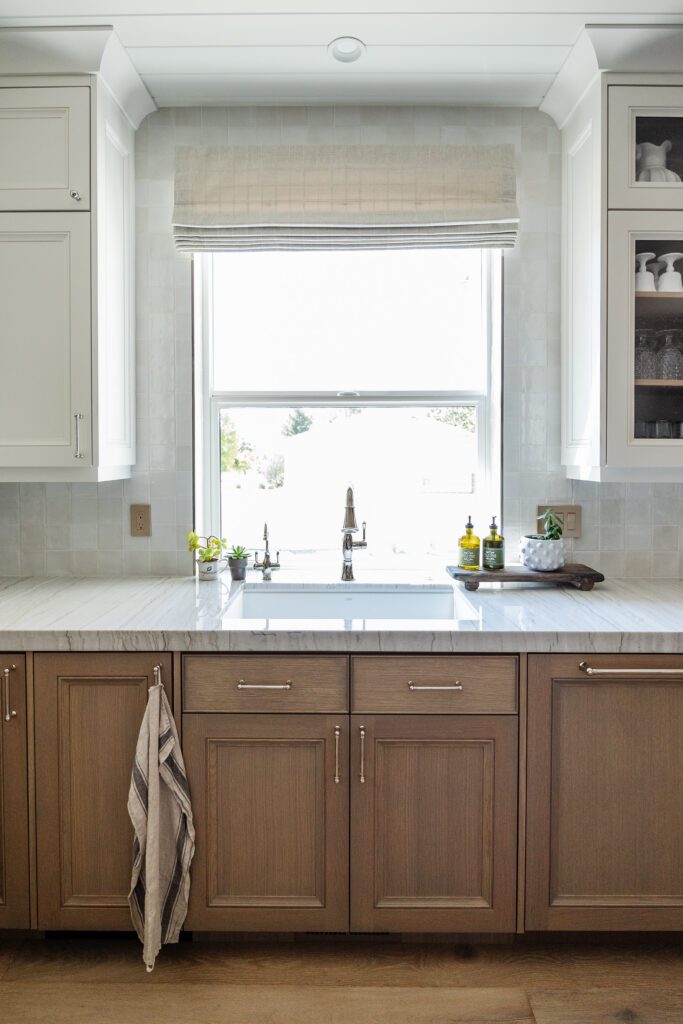
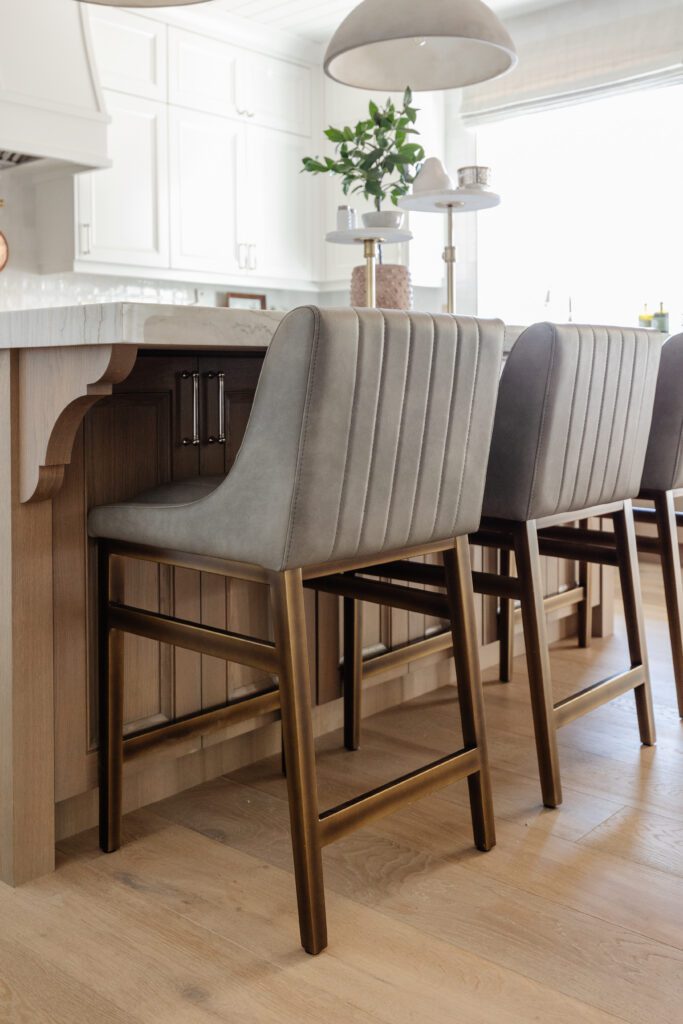
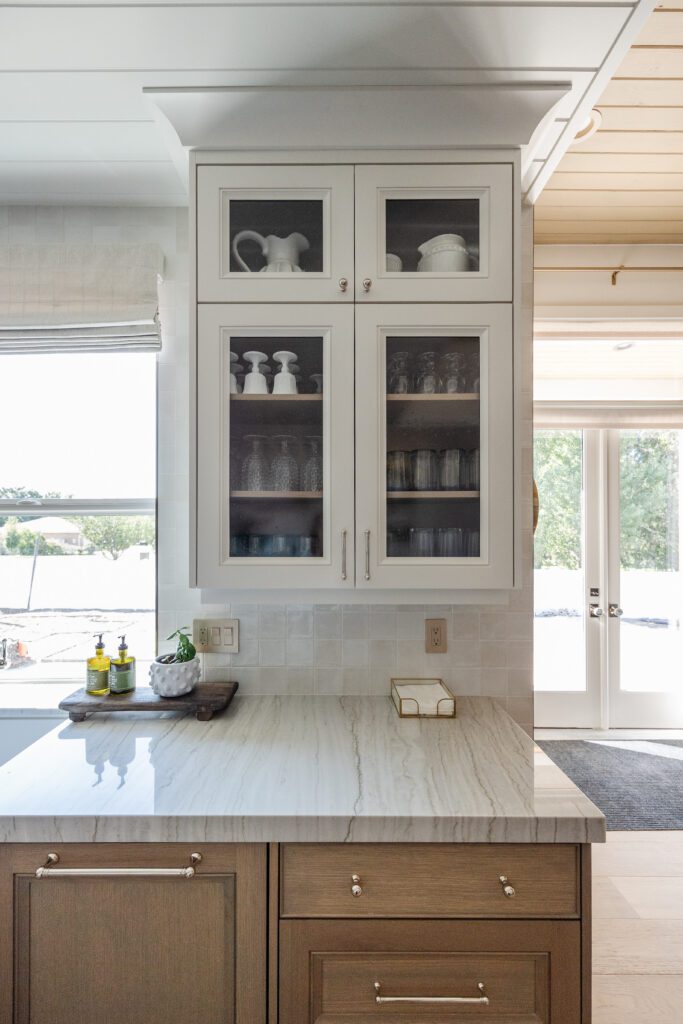
We will start with what many consider to be the “heart of the home”. For me and my family, this could certainly be true. We love our good food and with 4 boys, we needed a lot of it. However, this space not only needed to feed the masses, but also be a place where slow mornings could be spent, holiday meals made and where my family could naturally gather.

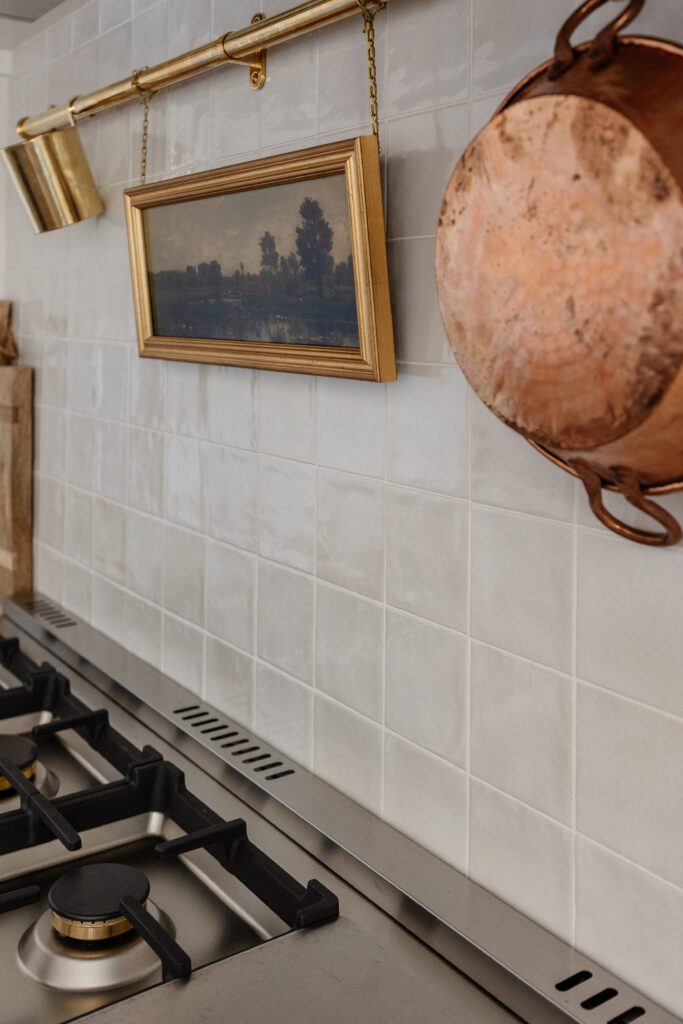
As the anchor of the main living space, the kitchen sets the tone for the rest of the home. I designed it to balance function and practicality with layered, natural finishes that bring some warmth and character to the space.
More than anything, I wanted the kitchen to feel inviting. As if it was saying “come in and stay awhile”. I was able to achieve just that with some of these important details:
Design Highlights
- Custom painted cabinetry
- Natural quartzite countertops
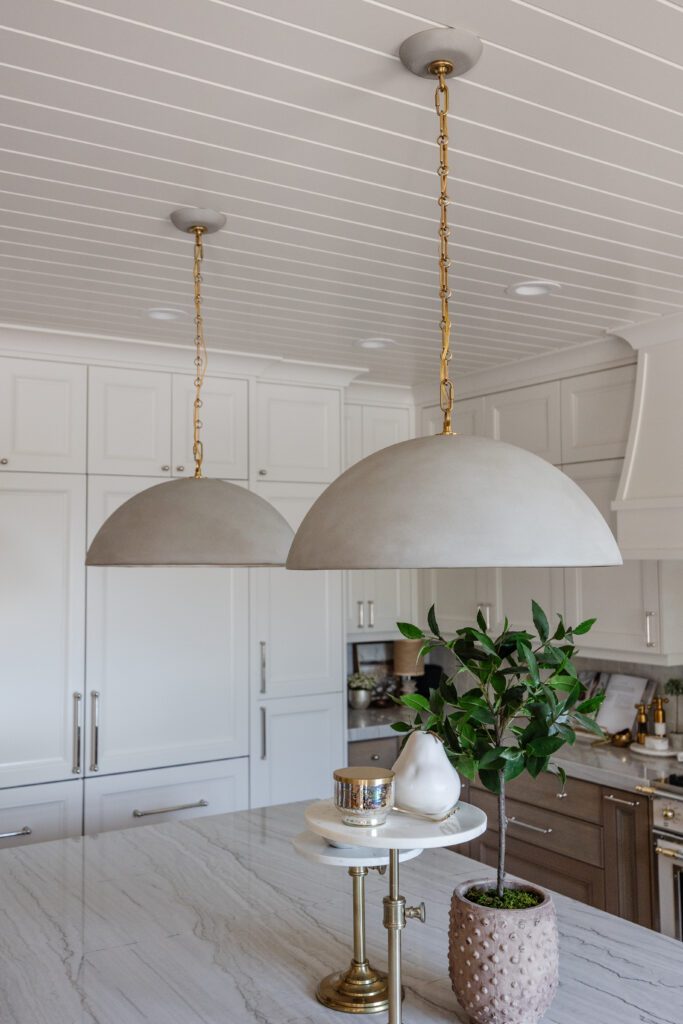
- Oversized dome pendants
- Textured tile backsplash
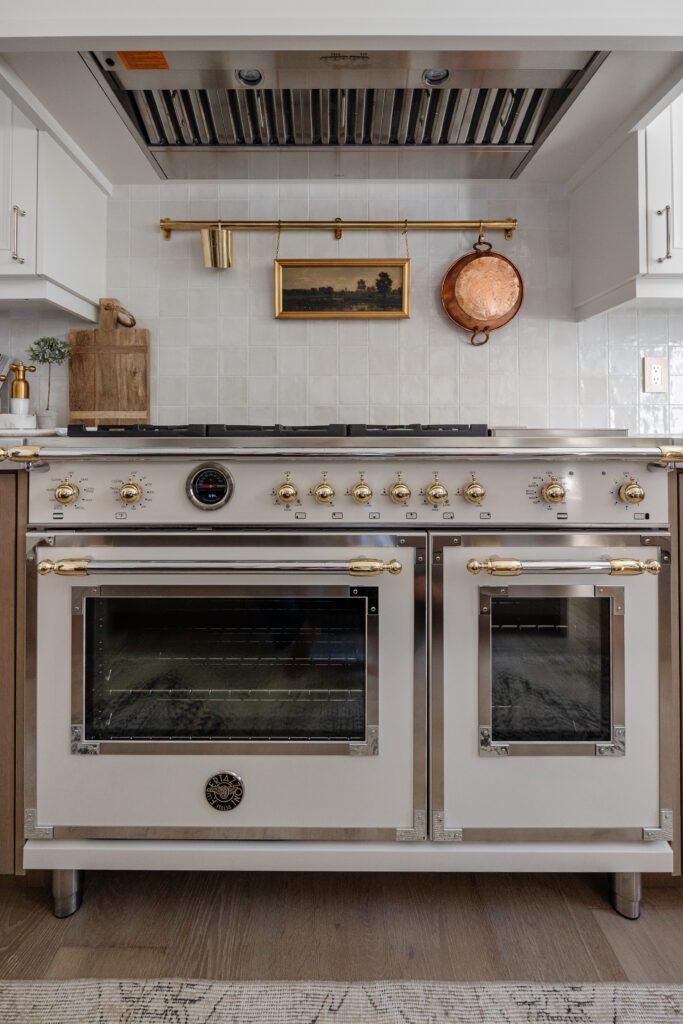
- Professional-style statement range
- Warm hardwood flooring
Behind The Design
Cabinetry: R and M Woods
Cabinetry Paint: Benjamin Moore – Swiss Coffee
Countertops: JAB Marble & Granite – Lavezzi Slabs
Lighting: Nova – Elliot Large Pendant
Backsplash: BedRosians – Celine Glossy
Range: Bertazonni
Flooring: Mediterranean Moda
The Pantry
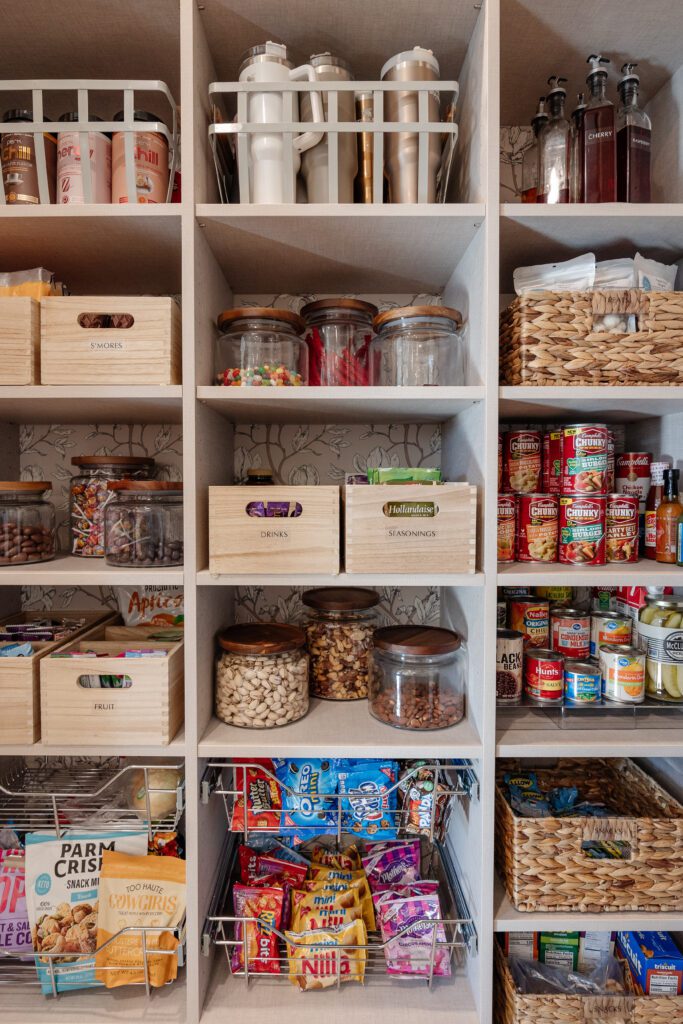
A pantry may be one of the hardest working spaces in a home. While it quietly supports the kitchen behind the scenes, thoughtful organization can make everyday feel effortless. And of course, with kids and grandkids constantly raiding the shelves, we needed plenty of room to keep it fully stocked.
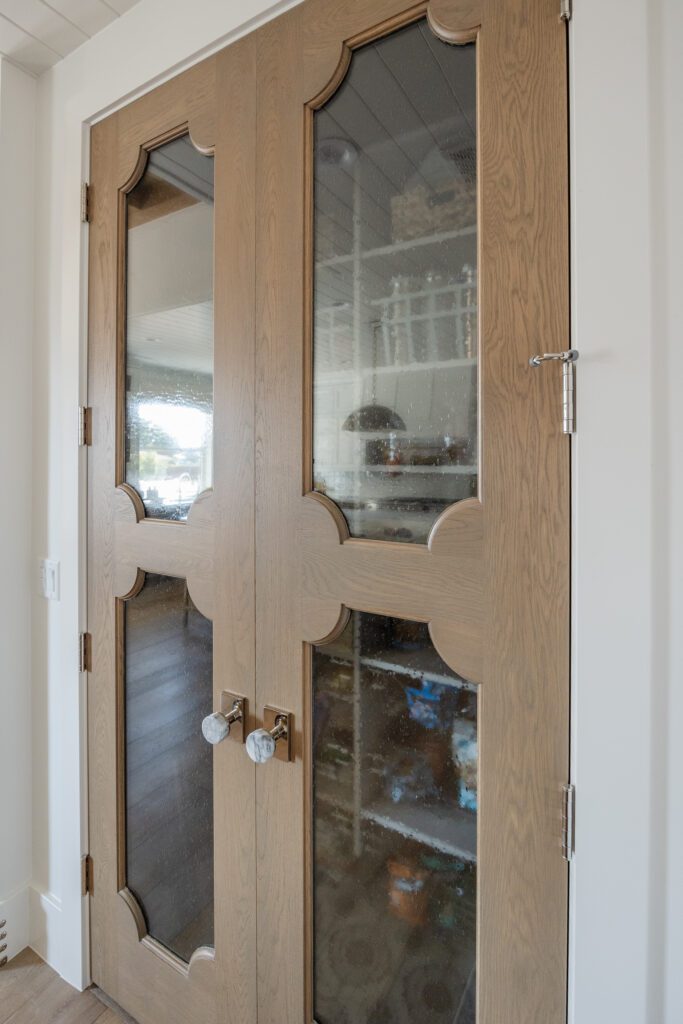
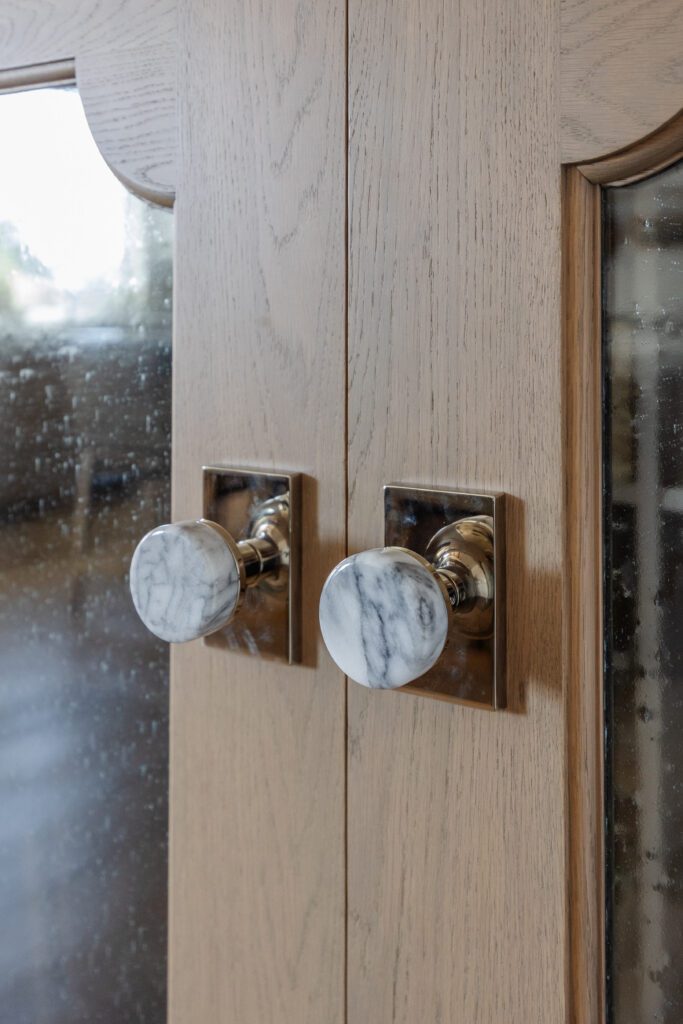
But practical doesn’t have to mean boring. The detailed pantry doors and statement hardware give the entrance a sense of character, elevating what could have easily been an overlooked part of the kitchen.
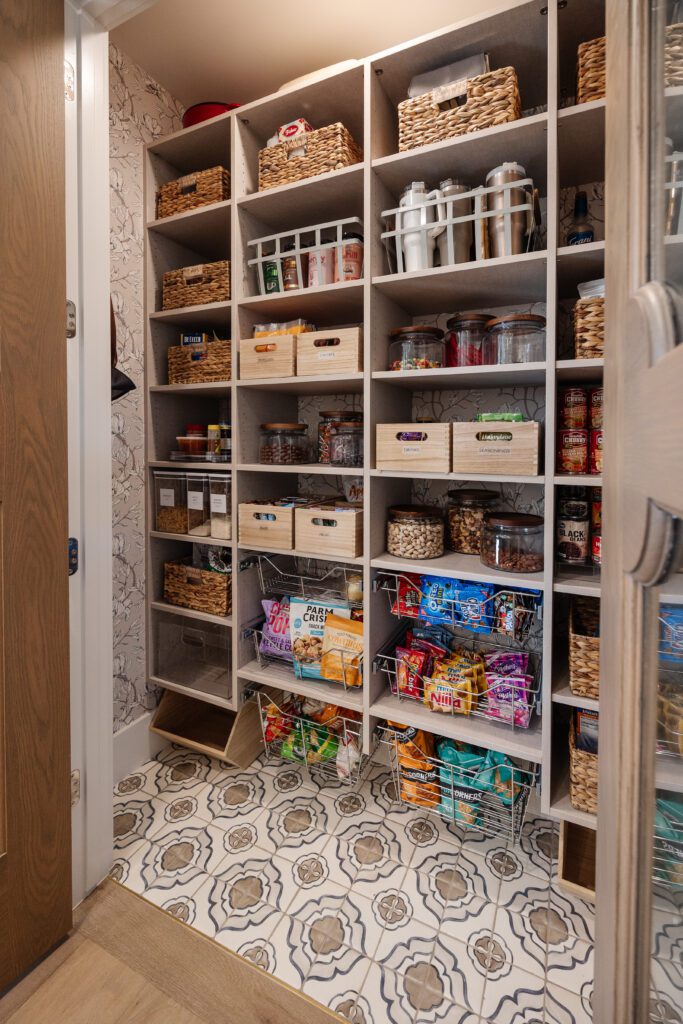
Inside, statement tile and subtle wallpaper add another layer of pattern and personality – because even the hardest working spaces deserve a little attention.
Behind The Design
A peek at the details behind the pantry doors
Pantry Doors: Custom through Sunpro
Door Hardware: Emtek
Tile: Walker Zanger – Duquesa Jasmine Mezzanotte
Wallpaper: Ayara – pattern: Magnolia (warm greige)
Professional Organization: Reset Your Nest
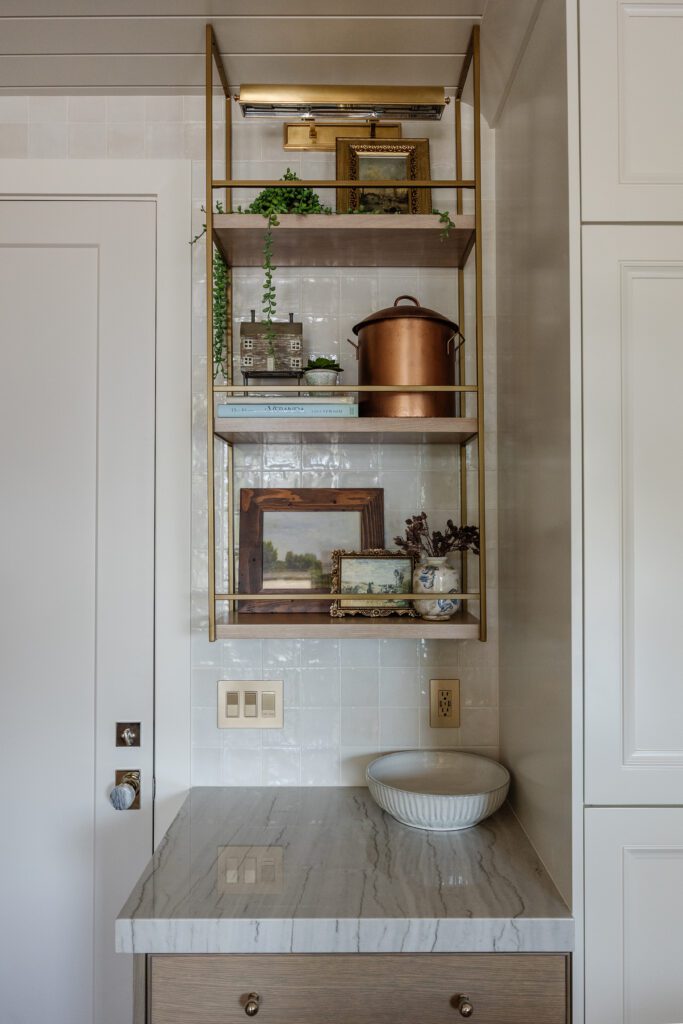
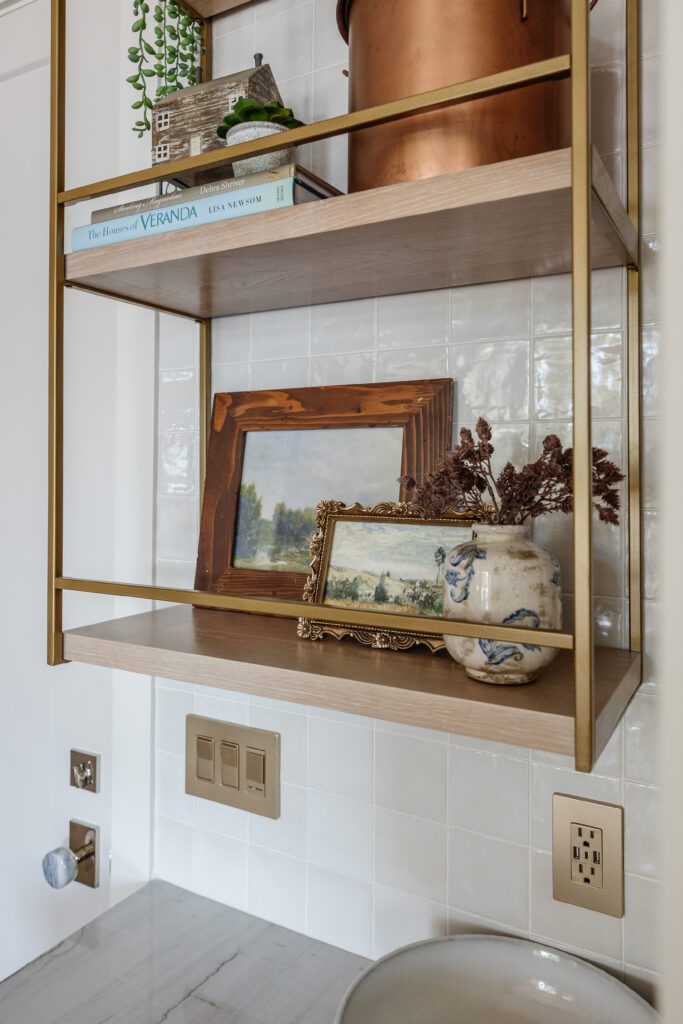
Just off the kitchen and near our pantry sits one of those spaces that makes everyday life a little easier. This corner naturally became our catch all – a place to set down keys, gather the little things and keep everyday essentials close at hand.
With added storage and open shelving, it serves a practical purpose while still feeling considered and connected to the rest of the kitchen. Because, be honest, every home needs a place for the things that inevitably follow us through the door.
The open shelves are from Iron Abode.
The Dining Area
After the preparation comes the reward: gathering around the table together. Whether we’re enjoying good food, putting a puzzle together or cracking jokes – I wanted our dining area to feel warm, comfortable, and connected to the spaces around it.
The round table naturally invites conversation, while warm wood tones bring softness to the room. Less formal by design, this space still holds that special ability to bring our family together.
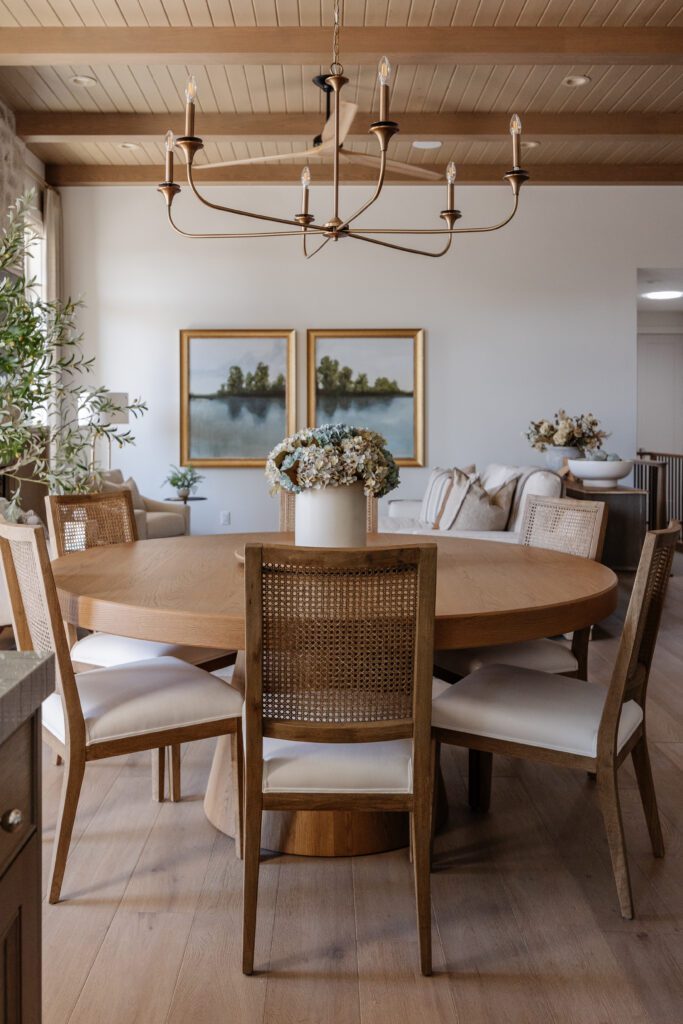
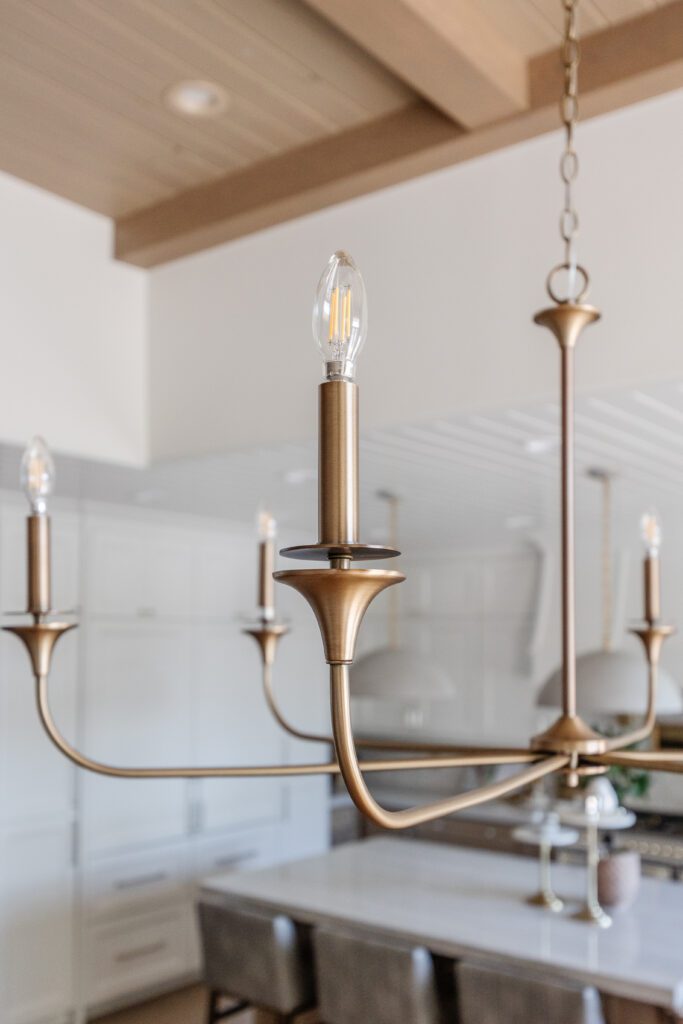
Overhead, the sculptural chandelier anchors the dining area, giving the open space a sense of definition. It’s warm finish echoes the natural wood tones of the round table and woven-cane back chairs below. Underfoot, the same Mediterranean Moda flooring used throughout the kitchen, continues into the dining area, creating an effortless sense of flow between the two spaces.
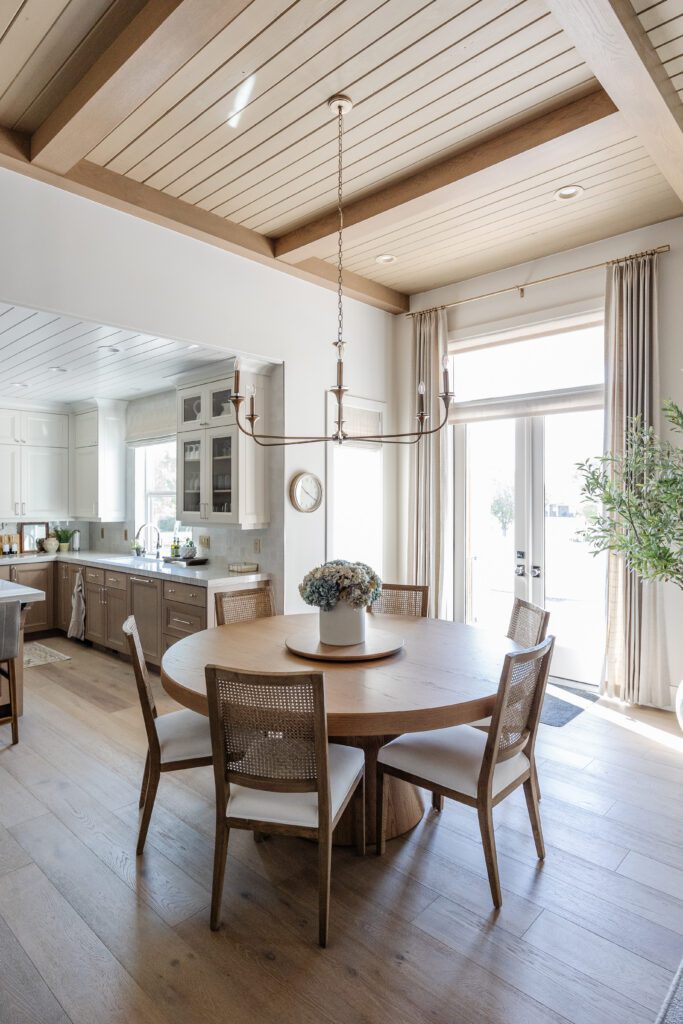
Just beyond the dining table, custom drapery from Uptown Drapes brings a final layer of softness to the space. The fabric frames the natural light and adds subtle movement, balancing the warm wood tones and harder finishes throughout the kitchen and dining area.
When I look at these spaces, I see much more than a kitchen, pantry or dining table. I see everyday moments that have filled them – the meals, the laughter, the messes and the memories.
For me, it is the heart of designing a home. Creating beautiful spaces matters, but creating spaces that invite you to live, gather and stay awhile matters even more.
And this is only the beginning.
Next week, we’ll continue through my home and step into the spaces designed for connection, comfort, and time spent together!
Up Next: Where We Gather